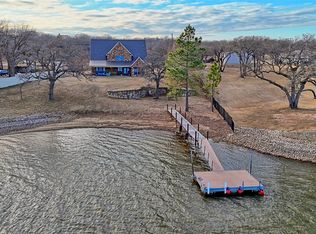
Experience luxury living with waterfront views of Lake Nocona. Situated on 1.85 acres, this custom-built 4-bedroom, 3.5-bath home offers exceptional craftsmanship, thoughtful design, and high-end finishes throughout. The open-concept floor plan is filled with natural light and features soaring ceilings, a striking floor-to-ceiling fireplace, and seamless flow into the chef's kitchen. Designed for both everyday living and entertaining, the kitchen showcases an oversized quartz island, built-in refrigerator, gas cooktop with pot filler, farmhouse sink, custom vent hood, wine refrigerator, walk-in pantry, abundant custom cabinetry, and premium Thor appliances. The washer and dryer are included, making this home move-in ready. The private primary suite offers a spa-inspired bath with dual vanities, a freestanding soaking tub, a walk-in shower, and a custom walk-in closet with built-in storage. A dedicated office with a custom wood accent wall provides the perfect work-from-home space, while the upstairs loft offers flexibility for a second living area, media room, or game room. Step outside to the covered back patio or second-story balcony and enjoy peaceful waterfront views of Lake Nocona. The spray foam-insulated home also features a sprinkler system, a buried 250-gallon propane tank filled to approximately 80%, an oversized two-car garage, and an aerobic septic system. Combining timeless design with modern amenities in a beautiful lake setting, this exceptional property offers the perfect opportunity to enjoy waterfront living on Lake Nocona.
For sale
Price cut: $16K (9/24)
$839,000
192 Lago Ln, Nocona, TX 76255
4beds
2,900sqft
Single Family Residence
Built in 2026
1.85 Acres Lot
$820,600 Zestimate®
$289/sqft
$-- HOA
What's special
Second-story balconyOpen-concept floor planFilled with natural lightOversized two-car garageHigh-end finishes throughoutPremium thor appliancesStriking floor-to-ceiling fireplace
- 67 days
- 232
- 10
Zillow last checked:
Listing updated:
Listed by:
McKinley Corbin 0847147 940-668-8523,
THE REAL ESTATE COMPANY 940-668-8523
Source: NTREIS,MLS#: 21344101
Facts & features
Interior
Bedrooms & bathrooms
- Bedrooms: 4
- Bathrooms: 4
- Full bathrooms: 3
- 1/2 bathrooms: 1
Primary bedroom
- Level: First
- Dimensions: 16 x 16
Living room
- Features: Fireplace
- Level: First
- Dimensions: 19 x 18
Heating
- Central
Cooling
- Central Air
Appliances
- Included: Built-In Gas Range, Built-In Refrigerator, Double Oven, Dishwasher, Gas Cooktop, Disposal, Microwave, Vented Exhaust Fan, Wine Cooler
- Laundry: Laundry in Utility Room
Features
- Decorative/Designer Lighting Fixtures, Double Vanity, Eat-in Kitchen, High Speed Internet, Kitchen Island, Loft, Open Floorplan, Pantry, Walk-In Closet(s)
- Flooring: Carpet, Luxury Vinyl Plank
- Has basement: No
- Number of fireplaces: 1
- Fireplace features: Living Room
Interior area
- Total interior livable area: 2,900 sqft
Video & virtual tour
Property
Parking
- Total spaces: 2
- Parking features: Additional Parking, Garage
- Attached garage spaces: 2
Features
- Levels: Two
- Stories: 2
- Pool features: None
- On waterfront: Yes
- Waterfront features: Lake Front
- Body of water: Nocona
Lot
- Size: 1.85 Acres
- Features: Acreage
Details
- Parcel number: 22851
Construction
Type & style
- Home type: SingleFamily
- Architectural style: Detached
- Property subtype: Single Family Residence
Materials
- Board & Batten Siding, Brick
- Foundation: Slab
- Roof: Composition
Condition
- New Construction
- Year built: 2026
Utilities & green energy
- Sewer: Aerobic Septic
- Utilities for property: Septic Available
Community & HOA
Community
- Features: Fishing, Lake
- Subdivision: The Cove At Lake Nocona
HOA
- Has HOA: No
Location
- Region: Nocona
Financial & listing details
- Price per square foot: $289/sqft
- Date on market: 7/29/2026
- Cumulative days on market: 68 days
Estimated market value
$820,600
$780,000 - $862,000
$2,829/mo
Price history
| Date | Event | Price |
|---|---|---|
| 9/24/2026 | Price change | $839,000-1.9%$289/sqft |
Source: NTREIS #21344101 Report a problem | ||
| 9/3/2026 | Price change | $855,000-2.3%$295/sqft |
Source: NTREIS #21344101 Report a problem | ||
| 7/29/2026 | Listed for sale | $875,000$302/sqft |
Source: NTREIS #21344101 Report a problem | ||
Public tax history
Tax history is unavailable.
Monthly payment
Est. payment
Payment breakdown
Explore the cost of this home by adjusting the details. Changes won't be saved.Climate risks
Neighborhood: 76255
Nearby schools
Schools provided by the listing agent
- Elementary: Prairie Va
- Middle: Prairie Va
- High: Prairie Va
- District: Prairie Valley ISD
Source: NTREIS. This data may not be complete. We recommend contacting the local school district to confirm school assignments for this home.
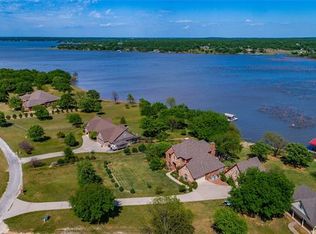

Similar homes
- $950,0004 bd2 ba2k sqft722 Storey Rd, Nocona, TX 76255For Sale
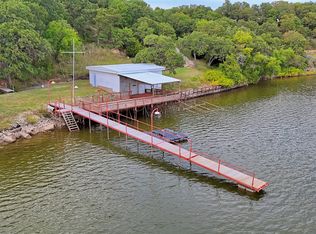 MLS ID #21238569, Gary Eldred. NTREIS
 - $875,0003 bd3 ba2.5k sqft1061 Tradewinds Rd, Nocona, TX 76255For Sale
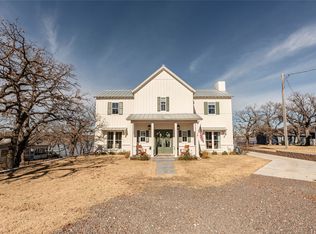 MLS ID #21320801, Suzanne Swaney. NTREIS
 - $540,0004 bd3 ba2.2k sqft264 Oak St, Nocona, TX 76255For Sale
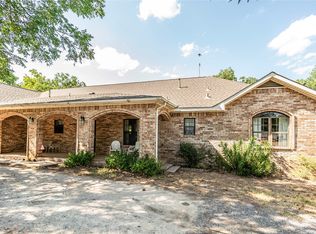 MLS ID #21365173, Shelby Weaver. NTREIS
 - $975,0003 bd3 ba3.6k sqft202 Storey Rd, Nocona, TX 76255For Sale
 MLS ID #21157134, Connie O'Neal. NTREIS
