Skip main navigation
Closed
  • $293,900

    140 Leckrone Way, Cortland, OH 44410

    3beds
    1,688sqft
    Single Family Residence
    Built in 1992
    0.52 Acres Lot
    $287,000 Zestimate®
    $174/sqft
    $1,885 Estimated rent

    Home value

    $287,000

    $273,000 - $301,000

    $1,885/mo

    Zestimate® history
    Loading
    Loading...

    Owner options

    List your home for rent

    $1,885/mo

    Rent Zestimate®

    Find your next renter with Zillow Rental Manager. Plus, with online applications, you can quickly screen prospective tenants – for free.

    Learn more

    $1,885/mo

    Rent Zestimate®

    Refinance and save

    $1,869/mo

    Est. payment

    Refinancing to a lower rate could help reduce your monthly payments and save thousands over the life of the loan.

    See today's rates

    $1,869/mo

    Est. payment

    Explore your selling options

    Work with a Zillow partner agent

    Leverage their expertise and Zillow's premium Showcase listings to get your home seen by more buyers.

    Get started

    List with your own agent

    Get your home in front of millions of buyers by listing it on Zillow.

    Learn how to do it

    Sell it yourself

    Take full control of how buyers see your home on Zillow by listing For Sale by Owner (FSBO).

    List your home

    What's special

    Wide-open living spaceNo-maintenance composite fenceDouble-car garageRv parkingFull basementNewer appliancesSpacious yard
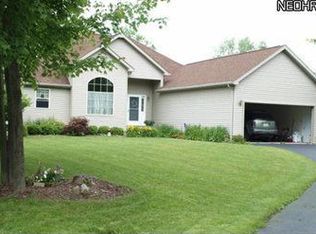
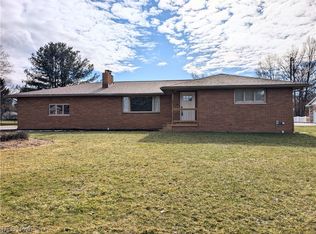
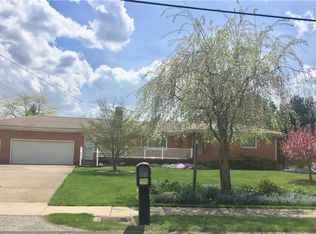
    Inviting, easy living ranch with 2-3 bedrooms, 2 baths and your very own spacious yard, full basement and double-car garage on over half an acre right in the heart of Cortland. Versatile and well-maintained with plenty of room to grow. Whether you need an extra bedroom, home office, or hobby space, this flexible layout adapts easily to your lifestyle. The main level features a bright living area including a huge dining room or flex space, a comfortable kitchen with eating area and newer appliances, two full baths, well-sized bedrooms and a den/office/or third bedroom. A full basement adds almost 1,700 additional wide-open living space perfect for a rec room, hobbies, storage or future expansion. Out back, you’ll love the deck right off the dining area and the oversized yard with no-maintenance composite fence--ideal for gatherings, gardening, pets, and play. There’s room to create your dream outdoor setup, from a fire pit to a garden shed or patio. An oversized concrete drive leads to the double-car garage and the side of the house for RV parking (complete with an electric hook-up). Located on a quiet cul-de-sac in a welcoming neighborhood with convenient access to local amenities, this home offers comfort, flexibility, and plenty of potential. Come take a look and see how easily you can make it your own. Oh, and it's smoke-free too!

    Zillow last checked:

    Listing updated:

    Listed by:

    Jayne M Gregory 330-219-5890 RealtorJayneGregory@gmail.com,

    Brokers Realty Group

    Bought with:

    Stephanie Bozin, 230239

    S. T. Bozin & Company

    Source: MLS Now,MLS#: 5170905MLS LogoOriginating MLS: Youngstown Columbiana Association of REALTORS

    Facts & features

    Interior

    Bedrooms & bathrooms
    • Bedrooms: 3
    • Bathrooms: 2
    • Full bathrooms: 2
    • Main level bathrooms: 2
    • Main level bedrooms: 3
    Bedroom
    • Description: Flooring: Carpet
    • Level: First
    • Dimensions: 14 x 11
    Primary bathroom
    • Description: Flooring: Carpet
    • Features: Walk-In Closet(s), Window Treatments
    • Level: First
    • Dimensions: 16 x 14
    Den
    • Description: Flooring: Carpet
    • Level: First
    • Dimensions: 13 x 10
    Dining room
    • Description: Flooring: Luxury Vinyl Tile
    • Features: Natural Woodwork, Window Treatments
    • Level: First
    • Dimensions: 18 x 12
    Eat in kitchen
    • Description: Flooring: Laminate
    • Features: Laminate Counters, Natural Woodwork, Window Treatments
    • Level: First
    • Dimensions: 26 x 11
    Living room
    • Description: Flooring: Carpet
    • Features: Fireplace, Natural Woodwork, Window Treatments
    • Level: First
    • Dimensions: 18 x 18
    Heating
    • Forced Air, Gas
    Cooling
    • Central Air, Ceiling Fan(s)
    Appliances
    • Included: Dryer, Dishwasher, Freezer, Disposal, Microwave, Range, Refrigerator, Washer
    • Laundry: Washer Hookup, Electric Dryer Hookup, Gas Dryer Hookup, In Basement, Lower Level, Laundry Tub, Sink
    Features
    • Ceiling Fan(s), Chandelier, Double Vanity, Eat-in Kitchen, High Speed Internet, Laminate Counters, Primary Downstairs, Pantry, Natural Woodwork, Walk-In Closet(s)
    • Windows: Blinds, Double Pane Windows, Screens, Window Coverings, Wood Frames, Window Treatments
    • Basement: Full,Interior Entry,Sump Pump
    • Number of fireplaces: 1
    • Fireplace features: Blower Fan, Gas, Glass Doors, Gas Log, Gas Starter, Living Room, Raised Hearth
    Interior area
    • Total structure area: 1,688
    • Total interior livable area: 1,688 sqft
    • Finished area above ground: 1,688

    Property

    Parking
    • Total spaces: 2
    • Parking features: Attached, Drain, Direct Access, Driveway, Electricity, Garage Faces Front, Garage, Garage Door Opener, Kitchen Level, RV Access/Parking, Side By Side, Water Available
    • Attached garage spaces: 2
    Features
    • Levels: One,Two
    • Stories: 2
    • Patio & porch: Covered, Deck, Front Porch, Porch
    • Exterior features: Private Entrance, Private Yard
    • Fencing: Back Yard,Other,Privacy,Vinyl
    Lot
    • Size: 0.52 Acres
    • Dimensions: 125' x 180'
    • Features: Back Yard, Cul-De-Sac, City Lot, Dead End, Front Yard, Rectangular Lot
    Details
    • Parcel number: 34107520

    Construction

    Type & style
    • Home type: SingleFamily
    • Architectural style: Ranch
    • Property subtype: Single Family Residence
    Materials
    • Brick, Vinyl Siding
    • Roof: Asphalt,Fiberglass
    Condition
    • Year built: 1992
    Details
    • Warranty included: Yes

    Utilities & green energy

    • Sewer: Public Sewer
    • Water: Public

    Community & HOA

    Community
    • Security: Smoke Detector(s)
    HOA
    • Has HOA: No
    Location
    • Region: Cortland

    Financial & listing details

    • Price per square foot: $174/sqft
    • Tax assessed value: $235,500
    • Annual tax amount: $3,816
    • Date on market: 11/11/2025
    • Cumulative days on market: 112 days

    Price history

    DateEventPrice
    3/17/2026Sold$293,900-0.3%$174/sqft
    Source: MLS Now #5170905 Report a problem
    3/3/2026Pending sale$294,900$175/sqft
    Source: MLS Now #5170905 Report a problem
    2/8/2026Contingent$294,900$175/sqft
    Source: MLS Now #5170905 Report a problem
    1/17/2026Listed for sale$294,900$175/sqft
    Source: MLS Now #5170905 Report a problem
    1/10/2026Contingent$294,900$175/sqft
    Source: MLS Now #5170905 Report a problem
    11/11/2025Listed for sale$294,900+96.6%$175/sqft
    Source: MLS Now #5170905 Report a problem
    4/15/1999Sold$150,000$89/sqft
    Source: Public Record Report a problem

    Public tax history

    YearProperty taxesTax assessment
    2025$3,912 +2.5%$82,430
    2024$3,816 -1.1%$82,430
    2023$3,857 +22.5%$82,430 +39.8%
    2022$3,150 -15.2%$58,980
    2021$3,713 -0.5%$58,980
    2020$3,731 +8.1%$58,980 +10.6%
    2019$3,453 -0.4%$53,310
    2018$3,468 +0.1%$53,310
    2017$3,464 +0.3%$53,310 +3.8%
    2016$3,455 +0.4%$51,380
    2015$3,441 +13.7%$51,380
    2014$3,026 -1.8%$51,380
    2013$3,080 +0.2%$51,380
    2012$3,073 +1.7%$51,380
    2011$3,021 -3.7%$51,380 -9.1%
    2010$3,138 +8.3%$56,525
    2009$2,896 +0.3%$56,525
    2008$2,887 +2.8%--
    2007$2,807 +0.3%--
    2006$2,799 +5.6%--
    2005$2,650 +9.4%$56,525
    2004$2,422 -0.1%--
    2003$2,425 +0.5%--
    2002$2,413 +0.5%--
    2001$2,402 -0.3%--
    2000$2,408 --
    Find assessor info on the county website

    Neighborhood: 44410

    Nearby schools

    GreatSchools rating
    Schools provided by the listing agent
    • District: Lakeview LSD - 7812

    Source: MLS Now. This data may not be complete. We recommend contacting the local school district to confirm school assignments for this home.

    Get pre-qualified for a loan
    At Zillow Home Loans, we can pre-qualify you in as little as 5 minutes with no impact to your credit score.

    An equal housing lender. NMLS #10287.

    Sell for more on Zillow
    Get a Zillow Showcase℠ listing at no additional cost and you could sell for .
    $287,000
    2% more
    +$5,740
    With Zillow Showcase(estimated)
    $292,740