Skip main navigation
Closed
  • $275,000

    446 Fowler St, Cortland, OH 44410

    3beds
    1,734sqft
    Single Family Residence
    Built in 1964
    0.72 Acres Lot
    $290,800 Zestimate®
    $159/sqft
    $1,849 Estimated rent

    Home value

    $290,800

    $221,000 - $381,000

    $1,849/mo

    Zestimate® history
    Loading
    Loading...

    Owner options

    List your home for rent

    $1,849/mo

    Rent Zestimate®

    Find your next renter with Zillow Rental Manager. Plus, with online applications, you can quickly screen prospective tenants – for free.

    Learn more

    $1,849/mo

    Rent Zestimate®

    Refinance and save

    $1,747/mo

    Est. payment

    Refinancing to a lower rate could help reduce your monthly payments and save thousands over the life of the loan.

    See today's rates

    $1,747/mo

    Est. payment

    Explore your selling options

    Work with a Zillow partner agent

    Leverage their expertise and Zillow's premium Showcase listings to get your home seen by more buyers.

    Get started

    List with your own agent

    Get your home in front of millions of buyers by listing it on Zillow.

    Learn how to do it

    Sell it yourself

    Take full control of how buyers see your home on Zillow by listing For Sale by Owner (FSBO).

    List your home

    What's special

    Modern cabinetryThree bedroomsAbove ground poolHumongous deckCentralized kitchenOpen floor designStainless appliances
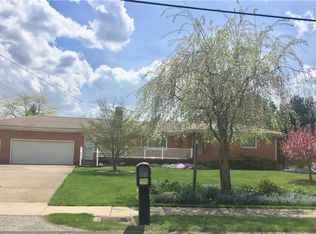
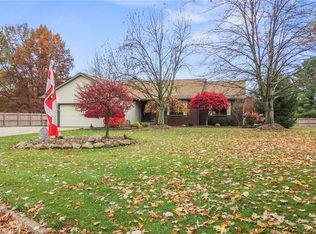
    Welcome home to your newly renovated Cortland Ranch! Step inside and be wowed immediately by a brand new front door with pin pad access opening to your inviting front living room. The combination brick and natural stone fireplace with an over sized natural wood mantle pairs perfectly with your picture window that allows for flowing natural light. An open floor design takes you to the centralized kitchen with stainless appliances, modern cabinetry, and access to the attached two car garage and basement. Down the hall you'll find your three bedrooms and first full bath. Next, enjoy meals with friends and family in your formal dining area. This space boasts a beamed cathedral ceiling, second fireplace, and sliding glass access to your back wooded patio leading to your humongous deck surrounding an above ground pool. This backyard is perfect for enjoying the summer sun and entertaining guests! The basement makes for the perfect opportunity to expand an additional living space, with a full bath already installed and waterproofing completed in 2022. Schedule your private showing today!

    Zillow last checked:

    Listing updated:

    Listing Provided by:

    John Thorn jedidiahthorn@gmail.com234-223-6576,

    CENTURY 21 Lakeside Realty

    Bought with:

    Jason Melidona, 2021006473

    Brokers Realty Group

    Source: MLS Now,MLS#: 5102810MLS LogoOriginating MLS: Youngstown Columbiana Association of REALTORS

    Facts & features

    Interior

    Bedrooms & bathrooms
    • Bedrooms: 3
    • Bathrooms: 2
    • Full bathrooms: 2
    • Main level bathrooms: 1
    • Main level bedrooms: 3
    Primary bedroom
    • Description: Flooring: Carpet
    • Features: Window Treatments
    • Level: First
    Bedroom
    • Description: Flooring: Carpet
    • Features: Window Treatments
    • Level: First
    Bedroom
    • Description: Flooring: Carpet
    • Features: Window Treatments
    • Level: First
    Bathroom
    • Description: Flooring: Luxury Vinyl Tile
    • Features: Window Treatments
    • Level: First
    Bathroom
    • Description: Flooring: Luxury Vinyl Tile
    • Level: Basement
    Dining room
    • Description: Flooring: Luxury Vinyl Tile
    • Features: Beamed Ceilings, Chandelier, Fireplace, High Ceilings, Window Treatments
    • Level: First
    Kitchen
    • Description: Flooring: Luxury Vinyl Tile
    • Features: Window Treatments
    • Level: First
    Living room
    • Description: Flooring: Luxury Vinyl Tile
    • Features: Fireplace, Natural Woodwork, Window Treatments
    • Level: First
    Heating
    • Forced Air, Gas
    Cooling
    • Central Air
    Appliances
    • Included: Dryer, Dishwasher, Microwave, Range, Refrigerator, Washer
    • Laundry: In Basement
    Features
    • Beamed Ceilings, Cathedral Ceiling(s)
    • Basement: Concrete
    • Number of fireplaces: 2
    • Fireplace features: Dining Room, Living Room
    Interior area
    • Total structure area: 1,734
    • Total interior livable area: 1,734 sqft
    • Finished area above ground: 1,734

    Property

    Parking
    • Total spaces: 2
    • Parking features: Attached, Concrete, Garage
    • Attached garage spaces: 2
    Features
    • Levels: One
    • Stories: 1
    • Patio & porch: Deck, Patio
    • Has private pool: Yes
    • Pool features: Above Ground
    • Has spa: Yes
    • Spa features: Hot Tub
    Lot
    • Size: 0.72 Acres
    Details
    • Parcel number: 34017900

    Construction

    Type & style
    • Home type: SingleFamily
    • Architectural style: Ranch
    • Property subtype: Single Family Residence
    Materials
    • Brick, Block, Concrete
    • Foundation: Block
    • Roof: Asphalt
    Condition
    • Updated/Remodeled
    • Year built: 1964

    Utilities & green energy

    • Sewer: Public Sewer
    • Water: Public

    Community & neighborhood

    Location
    • Region: Cortland

    Other

    Other facts
    • Listing terms: Cash,Conventional,FHA,VA Loan

    Price history

    DateEventPrice
    4/21/2025Sold$275,000-1.8%$159/sqft
    Source: MLS Now #5102810 Report a problem
    3/13/2025Pending sale$279,900$161/sqft
    Source: MLS Now #5102810 Report a problem
    2/26/2025Listed for sale$279,900+16.7%$161/sqft
    Source: MLS Now #5102810 Report a problem
    6/6/2022Sold$239,900+2.1%$138/sqft
    Source: MLS Now #4365068 Report a problem
    5/16/2022Pending sale$234,900$135/sqft
    Source: MLS Now #4365068 Report a problem
    5/2/2022Contingent$234,900$135/sqft
    Source: MLS Now #4365068 Report a problem
    4/29/2022Listed for sale$234,900+82.1%$135/sqft
    Source: MLS Now #4365068 Report a problem
    6/25/2021Sold$129,000+51.8%$74/sqft
    Source: Public Record Report a problem
    12/18/1998Sold$85,000$49/sqft
    Source: Public Record Report a problem

    Public tax history

    YearProperty taxesTax assessment
    2025$4,017 +2.9%$72,560
    2024$3,904 -0.2%$72,560
    2023$3,911 +25.8%$72,560 +49.8%
    2022$3,108 -0.4%$48,450
    2021$3,121 -0.5%$48,450
    2020$3,136 +13%$48,450 +15.8%
    2019$2,775 -0.5%$41,830
    2018$2,787 +0.1%$41,830
    2017$2,784 +2.4%$41,830 +5.9%
    2016$2,720 +0.3%$39,490
    2015$2,711 +13.4%$39,490
    2014$2,392 +1.5%$39,490 +3.3%
    2013$2,357 +0.2%$38,220
    2012$2,351 +1.7%$38,220
    2011$2,311 -11.6%$38,220 -16.5%
    2010$2,614 +8.3%$45,780
    2009$2,413 +0.3%$45,780
    2008$2,404 +2.8%--
    2007$2,338 +0.3%--
    2006$2,331 +5.6%--
    2005$2,207 +26.4%$45,780
    2004$1,746 -0.1%--
    2003$1,748 +0.5%--
    2002$1,740 +5.7%--
    2001$1,647 -0.3%--
    2000$1,651 --

    Find assessor info on the county website

    Neighborhood: 44410

    Nearby schools

    GreatSchools rating
    Schools provided by the listing agent
    • District: Lakeview LSD - 7812

    Source: MLS Now. This data may not be complete. We recommend contacting the local school district to confirm school assignments for this home.

    Get pre-qualified for a loan
    At Zillow Home Loans, we can pre-qualify you in as little as 5 minutes with no impact to your credit score.

    An equal housing lender. NMLS #10287.

    Sell for more on Zillow
    Get a Zillow Showcase℠ listing at no additional cost and you could sell for .
    $290,800
    2% more
    +$5,816
    With Zillow Showcase(estimated)
    $296,616