Welcome to this well-maintained, move-in ready split foyer home featuring a beautiful hardwood foyer and hallway entrance. Boasting three spacious bedrooms and two full baths, this residence offers a fully equipped kitchen that seamlessly opens to the dining room and living room, creating an ideal space for gatherings and entertaining. Enjoy the convenience of the oversize two car garage with storage options and unfinished basement complete with laundry, rough-in plumbing for future completion, providing ample potential for customization. French doors located off the dining room area lead to rear deck overlooking a private treed backyard, perfect for relaxation and outdoor enjoyment. Located just minutes from I-81, this home ensures easy access to commuting routes and local amenities. Don't miss the opportunity to make this charming property situated in small private neighborhood your new home.
Sold for $299,900
$299,900
140 Leviticus Dr, Bunker Hill, WV 25413
3beds
1,086sqft
Single Family Residence
Built in 2005
0.37 Acres Lot
$323,000 Zestimate®
$276/sqft
$1,850 Estimated rent
Home value
$323,000
$307,000 - $339,000
$1,850/mo
Zestimate® history
Owner options
List your home for rent
$1,850/mo
Rent Zestimate®
Find your next renter with Zillow Rental Manager. Plus, with online applications, you can quickly screen prospective tenants – for free.
$1,850/mo
Rent Zestimate®
Refinance and save
$1,493/mo
Est. payment
Refinancing to a lower rate could help reduce your monthly payments and save thousands over the life of the loan.
$1,493/mo
Est. payment
Explore your selling options
Work with a Zillow partner agent
Leverage their expertise and Zillow's premium Showcase listings to get your home seen by more buyers.
Get startedList with your own agent
Get your home in front of millions of buyers by listing it on Zillow.
Learn how to do itSell it yourself
Take full control of how buyers see your home on Zillow by listing For Sale by Owner (FSBO).
List your homeWhat's special
Zillow last checked:
Listing updated:
Listed by:
Angela Horner 304-671-6723,
RE/MAX Distinctive Real Estate
Bought with:
Sara Duncan, WV0030127
RE/MAX Distinctive Real Estate
Source: Bright MLS,MLS#: WVBE2029772
Facts & features
Interior
Bedrooms & bathrooms
- Bedrooms: 3
- Bathrooms: 2
- Full bathrooms: 2
- Main level bathrooms: 2
- Main level bedrooms: 3
Rooms
- Room types: Living Room, Dining Room, Primary Bedroom, Bedroom 2, Bedroom 3, Kitchen, Basement, Foyer, Laundry, Bathroom 2, Primary Bathroom
Basement
- Area: 0
Heating
- Heat Pump, Electric
Cooling
- Central Air, Electric
Appliances
- Included: Dishwasher, Disposal, Energy Efficient Appliances, Oven/Range - Electric, Refrigerator, Water Conditioner - Owned, Microwave, Dryer, Exhaust Fan, Washer, Water Heater, Water Treat System, Electric Water Heater
- Laundry: Has Laundry, Lower Level, In Basement, Laundry Room
Features
- Dining Area, Primary Bath(s), Open Floorplan, Ceiling Fan(s), Combination Dining/Living, Combination Kitchen/Dining, Eat-in Kitchen, Bathroom - Tub Shower, Dry Wall
- Flooring: Carpet, Vinyl, Hardwood, Wood
- Doors: Insulated, Six Panel, French Doors, Storm Door(s)
- Windows: Energy Efficient, Insulated Windows, Window Treatments
- Basement: Connecting Stairway,Partial,Garage Access,Rough Bath Plumb
- Number of fireplaces: 1
- Fireplace features: Equipment, Glass Doors, Mantel(s), Screen
Interior area
- Total structure area: 1,086
- Total interior livable area: 1,086 sqft
- Finished area above ground: 1,086
Property
Parking
- Total spaces: 2
- Parking features: Garage Faces Front, Garage Door Opener, Attached, Driveway
- Attached garage spaces: 2
- Has uncovered spaces: Yes
Accessibility
- Accessibility features: Other
Features
- Levels: Split Foyer,Two
- Stories: 2
- Patio & porch: Deck
- Pool features: None
- Has view: Yes
- View description: Scenic Vista, Trees/Woods
Lot
- Size: 0.37 Acres
- Features: Backs to Trees, Landscaped, Wooded
Details
- Additional structures: Above Grade
- Parcel number: 07 11E003900000000
- Zoning: 101
- Special conditions: Standard
Construction
Type & style
- Home type: SingleFamily
- Property subtype: Single Family Residence
Materials
- Brick, Combination, Brick Front, Vinyl Siding
- Foundation: Concrete Perimeter
- Roof: Shingle
Condition
- Very Good
- New construction: No
- Year built: 2005
Details
- Builder name: A&A HOMES
Utilities & green energy
- Sewer: Public Sewer
- Water: Well
- Utilities for property: Fiber Optic
Community & HOA
Community
- Subdivision: Woodridge
HOA
- Has HOA: Yes
- HOA fee: $100 annually
Location
- Region: Bunker Hill
- Municipality: Mill Creek District
Financial & listing details
- Price per square foot: $276/sqft
- Tax assessed value: $178,500
- Annual tax amount: $1,246
- Date on market: 5/24/2024
- Listing agreement: Exclusive Right To Sell
- Listing terms: Cash,Conventional,FHA,VA Loan,USDA Loan
- Ownership: Fee Simple
- Road surface type: Paved
Price history
| Date | Event | Price |
|---|---|---|
| 7/15/2024 | Sold | $299,900$276/sqft |
Source:  Bright MLS #WVBE2029772 Report a problem Bright MLS #WVBE2029772 Report a problem | ||
| 6/19/2024 | Pending sale | $299,900$276/sqft |
Source: Bright MLS #WVBE2029772 Report a problem | ||
| 5/24/2024 | Listed for sale | $299,900$276/sqft |
Source: Bright MLS #WVBE2029772 Report a problem | ||
Public tax history
| Year | Property taxes | Tax assessment |
|---|---|---|
| 2025 | $1,380 -0.8% | $113,520 +0.1% |
| 2024 | $1,392 -2.9% | $113,400 |
| 2023 | $1,433 +15% | $113,400 +5.9% |
| 2022 | $1,246 | $107,100 +7.5% |
| 2021 | -- | $99,600 +3.7% |
| 2020 | -- | $96,060 +7.5% |
| 2019 | $1,056 +1.6% | $89,340 +1.8% |
| 2018 | $1,040 +8.1% | $87,780 +8.8% |
| 2017 | $962 -0.1% | $80,700 +0.8% |
| 2016 | $963 -11.3% | $80,040 -8.9% |
| 2015 | $1,085 +16.4% | $87,900 +16.7% |
| 2014 | $932 +21.4% | $75,300 +0.4% |
| 2013 | $768 | $75,000 +20.5% |
| 2012 | $768 -21.5% | $62,220 -22% |
| 2011 | $979 -12.3% | $79,800 -14.5% |
| 2010 | $1,117 -5.1% | $93,360 -11.1% |
| 2009 | $1,177 | $105,060 |
Find assessor info on the county website
Neighborhood: 25413
Nearby homes
- $394,6004 bd4 ba2.8k sqft126 Leviticus Dr, Bunker Hill, WV 25413Off Market
- $368,9004 bd3 ba2.7k sqft166 Leviticus Dr, Bunker Hill, WV 25413Off Market
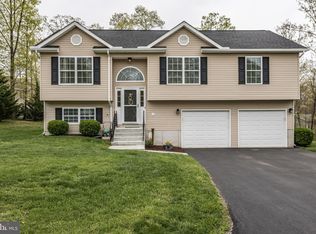
- $372,1003 bd2 ba1.6k sqft50 Elisha Ct, Bunker Hill, WV 25413Off Market
- $300,0003 bd2 ba1.2k sqft167 Leviticus Dr, Bunker Hill, WV 25413Sold

- $326,1004 bd2 ba1.4k sqft34 Elisha Ct, Bunker Hill, WV 25413Off Market
- $402,3003 bd3 ba2.4k sqft120 Leviticus Dr, Bunker Hill, WV 25413Off Market
- $305,6003 bd2 ba1.3k sqft14 Elisha Ct, Bunker Hill, WV 25413Off Market
- $305,1003 bd2 ba1k sqft151 Leviticus Dr, Bunker Hill, WV 25413Off Market
Nearby schools
GreatSchools rating
- 4/10Mill Creek Intermediate SchoolGrades: 3-5Distance: 2.2 mi
- 5/10Musselman Middle SchoolGrades: 6-8Distance: 2.4 mi
- 8/10Musselman High SchoolGrades: 9-12Distance: 2.1 mi
Schools provided by the listing agent
- District: Berkeley County Schools
Source: Bright MLS. This data may not be complete. We recommend contacting the local school district to confirm school assignments for this home.
Get a cash offer in 3 minutes
Find out how much your home could sell for in as little as 3 minutes with a no-obligation cash offer.
Estimated market value
$323,000
Get a cash offer in 3 minutes
Find out how much your home could sell for in as little as 3 minutes with a no-obligation cash offer.
Estimated market value
$323,000
- West Virginia
- Berkeley County
- Inwood
- 25413
- 140 Leviticus Dr
Nearby cities
Nearby zip codes
Other Inwood Topics
