Looking for single-level living in West Virginia with space, privacy, and easy commuter access? Welcome to 167 Leviticus Drive in Woodridge, a peaceful community in Bunker Hill, perfectly positioned between Charles Town and Winchester just off Route 51. This is where rural charm meets everyday convenience. 3 Bedrooms | 2 Full Baths | Ranch Home | 2-Car Garage | Large Lot This move-in ready ranch-style home offers what today’s buyers are actively searching for: ✔ True one-level living (no stairs to navigate daily) ✔ Main-level laundry with washer & dryer conveying ✔ Attached 2-car garage with direct kitchen access ✔ Mature trees & established landscaping (hard to find in newer developments) ✔ Private backyard retreat with nature views Step inside to a bright, comfortable layout designed for easy living. The spacious primary suite features a wall of windows that fills the room with natural light, a walk-in closet, and a private bath with tub/shower combo. Two additional bedrooms offer generous space and storage — ideal for guests, home office needs, or hobbies. The kitchen overlooks a peaceful backyard where blue jays, woodpeckers, and songbirds make daily appearances. Enjoy morning coffee or evening unwinding on the rear deck surrounded by trees, giving you the feeling of a country retreat while still being minutes from shopping, dining, and commuter routes. 🌳 Why buyers love this location: • Easy access to Route 51, I-81 and I-70 • Commutable to Northern Virginia • Close to Charles Town & Inwood amenities • Established neighborhood with space between homes • That “neighbors still wave” kind of community This property offers the privacy of country living, the practicality of a ranch home, and the value of South Berkeley County — all in one address. If you’ve been searching for: “ranch home in WV” “one level home near Winchester VA” “homes with large lots in Berkeley County” “retirement-friendly homes in West Virginia” You just found it. Welcome to Wild & Wonderful WV — and welcome home.
Sold for $300,000
$300,000
167 Leviticus Dr, Bunker Hill, WV 25413
3beds
1,283sqft
Single Family Residence
Built in 2005
0.49 Acres Lot
$302,700 Zestimate®
$234/sqft
$1,904 Estimated rent
Home value
$302,700
$272,000 - $336,000
$1,904/mo
Zestimate® history
Owner options
List your home for rent
$1,904/mo
Rent Zestimate®
Find your next renter with Zillow Rental Manager. Plus, with online applications, you can quickly screen prospective tenants – for free.
$1,904/mo
Rent Zestimate®
Refinance and save
$1,543/mo
Est. payment
Refinancing to a lower rate could help reduce your monthly payments and save thousands over the life of the loan.
$1,543/mo
Est. payment
Explore your selling options
Work with a Zillow partner agent
Leverage their expertise and Zillow's premium Showcase listings to get your home seen by more buyers.
Get startedList with your own agent
Get your home in front of millions of buyers by listing it on Zillow.
Learn how to do itSell it yourself
Take full control of how buyers see your home on Zillow by listing For Sale by Owner (FSBO).
List your homeWhat's special
Single-level livingLarge lotSpacious primary suiteWalk-in closet
Zillow last checked:
Listing updated:
Listed by:
Tracey Scott 304-279-6950,
Path Realty
Bought with:
Jacob Taylor, 0225188943
Blue Valley Real Estate
Source: Bright MLS,MLS#: WVBE2047962
Facts & features
Interior
Bedrooms & bathrooms
- Bedrooms: 3
- Bathrooms: 2
- Full bathrooms: 2
- Main level bathrooms: 2
- Main level bedrooms: 3
Rooms
- Room types: Living Room, Primary Bedroom, Bedroom 2, Bedroom 3, Kitchen, Other
Primary bedroom
- Level: Main
- Area: 192 Square Feet
- Dimensions: 12 X 16
Bedroom 2
- Level: Main
- Area: 110 Square Feet
- Dimensions: 10 X 11
Bedroom 3
- Level: Main
- Area: 140 Square Feet
- Dimensions: 10 X 14
Kitchen
- Features: Flooring - Other
- Level: Main
- Area: 182 Square Feet
- Dimensions: 13 X 14
Living room
- Features: Flooring - Other
- Level: Main
- Area: 234 Square Feet
- Dimensions: 13 X 18
Other
- Level: Main
- Area: 484 Square Feet
- Dimensions: 22 X 22
Heating
- Heat Pump, Electric
Cooling
- Central Air, Electric
Appliances
- Included: Dishwasher, Disposal, Exhaust Fan, Ice Maker, Microwave, Oven/Range - Electric, Range Hood, Refrigerator, Water Conditioner - Owned, Dryer, Washer, Electric Water Heater
Features
- Breakfast Area, Combination Kitchen/Dining, Kitchen - Table Space, Primary Bath(s), Entry Level Bedroom, Open Floorplan
- Flooring: Wood
- Windows: Double Pane Windows, Window Treatments
- Has basement: No
- Has fireplace: No
Interior area
- Total structure area: 1,283
- Total interior livable area: 1,283 sqft
- Finished area above ground: 1,283
Property
Parking
- Total spaces: 6
- Parking features: Garage Door Opener, Garage Faces Front, Asphalt, Off Street, Attached
- Attached garage spaces: 2
- Has uncovered spaces: Yes
Accessibility
- Accessibility features: None
Features
- Levels: One
- Stories: 1
- Patio & porch: Deck
- Pool features: None
- Fencing: Full,Wood,Split Rail
Lot
- Size: 0.49 Acres
- Features: Backs to Trees
Details
- Additional structures: Above Grade, Outbuilding
- Parcel number: 020711E000700000000
- Zoning: RES
- Special conditions: Standard
Construction
Type & style
- Home type: SingleFamily
- Architectural style: Ranch/Rambler
- Property subtype: Single Family Residence
Materials
- Vinyl Siding
- Foundation: Crawl Space
- Roof: Asphalt
Condition
- Very Good,Good
- New construction: No
- Year built: 2005
Details
- Builder name: A&A Homes
Utilities & green energy
- Sewer: Public Sewer
- Water: Well
- Utilities for property: Fiber Optic, DSL
Community & HOA
Community
- Subdivision: Woodridge
HOA
- Has HOA: Yes
- Services included: Road Maintenance
- HOA fee: $150 annually
- HOA name: WOODRIDGE SUBDIVISION HOA INC
Location
- Region: Bunker Hill
Financial & listing details
- Price per square foot: $234/sqft
- Tax assessed value: $105,360
- Annual tax amount: $1,037
- Date on market: 2/6/2026
- Listing agreement: Exclusive Right To Sell
- Listing terms: Cash,Conventional,FHA,VA Loan
- Ownership: Fee Simple
- Road surface type: Paved
Price history
| Date | Event | Price |
|---|---|---|
| 3/6/2026 | Sold | $300,000$234/sqft |
Source:  Bright MLS #WVBE2047962 Report a problem Bright MLS #WVBE2047962 Report a problem | ||
| 2/9/2026 | Contingent | $300,000$234/sqft |
Source: Bright MLS #WVBE2047962 Report a problem | ||
| 2/6/2026 | Listed for sale | $300,000+64.8%$234/sqft |
Source: Bright MLS #WVBE2047962 Report a problem | ||
| 4/16/2014 | Sold | $182,000-4.2%$142/sqft |
Source: Public Record Report a problem | ||
| 3/31/2014 | Pending sale | $189,900$148/sqft |
Source: Long & Foster Real Estate #BE8281728 Report a problem | ||
| 3/16/2014 | Price change | $189,900-5%$148/sqft |
Source: Long & Foster Real Estate #BE8281728 Report a problem | ||
| 2/28/2014 | Listed for sale | $199,900$156/sqft |
Source: Long and Foster Realtors Report a problem | ||
Public tax history
| Year | Property taxes | Tax assessment |
|---|---|---|
| 2025 | $1,038 -0.9% | $105,360 +0.1% |
| 2024 | $1,047 -2.9% | $105,300 |
| 2023 | $1,078 +15.8% | $105,300 +5.3% |
| 2022 | $931 | $100,020 +7.5% |
| 2021 | -- | $93,000 +3.4% |
| 2020 | -- | $89,940 +8.2% |
| 2019 | $747 +2.4% | $83,160 +1.9% |
| 2018 | $729 +9.8% | $81,600 +7.8% |
| 2017 | $664 +0.2% | $75,720 +0.8% |
| 2016 | $663 -34.9% | $75,120 -8.9% |
| 2015 | $1,018 +18.6% | $82,440 +19% |
| 2014 | $858 +18.7% | $69,300 -0.3% |
| 2013 | $723 | $69,480 +18.6% |
| 2012 | $723 -21.2% | $58,560 -21.7% |
| 2011 | $918 -12.5% | $74,820 -14.6% |
| 2010 | $1,049 -4.3% | $87,660 -10.4% |
| 2009 | $1,096 | $97,860 |
Find assessor info on the county website
Neighborhood: 25413
Nearby homes
- $305,1003 bd2 ba1k sqft151 Leviticus Dr, Bunker Hill, WV 25413Off Market
- $339,3003 bd3 ba2.8k sqft177 Leviticus Dr, Bunker Hill, WV 25413Off Market
- $384,6004 bd3 ba2.1k sqft127 Leviticus Dr, Bunker Hill, WV 25413Off Market
- $368,9004 bd3 ba2.7k sqft166 Leviticus Dr, Bunker Hill, WV 25413Off Market
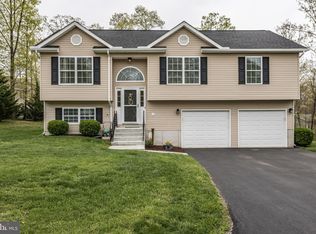
- $299,9003 bd2 ba1k sqft140 Leviticus Dr, Bunker Hill, WV 25413Sold
- $274,2003 bd2 ba953 sqft193 Leviticus Dr, Bunker Hill, WV 25413Off Market
- $411,7004 bd3 ba3.3k sqft107 Leviticus Dr, Bunker Hill, WV 25413Off Market
- $414,1003 bd3 ba2.5k sqft536 Aspen Dr, Bunker Hill, WV 25413Off Market
Nearby schools
GreatSchools rating
- 4/10Mill Creek Intermediate SchoolGrades: 3-5Distance: 2.2 mi
- 5/10Musselman Middle SchoolGrades: 6-8Distance: 2.4 mi
- 8/10Musselman High SchoolGrades: 9-12Distance: 2.1 mi
Schools provided by the listing agent
- District: Berkeley County Schools
Source: Bright MLS. This data may not be complete. We recommend contacting the local school district to confirm school assignments for this home.
Get a cash offer in 3 minutes
Find out how much your home could sell for in as little as 3 minutes with a no-obligation cash offer.
Estimated market value
$302,700
Get a cash offer in 3 minutes
Find out how much your home could sell for in as little as 3 minutes with a no-obligation cash offer.
Estimated market value
$302,700
- West Virginia
- Berkeley County
- Inwood
- 25413
- 167 Leviticus Dr
Nearby cities
Nearby zip codes
Other Inwood Topics
