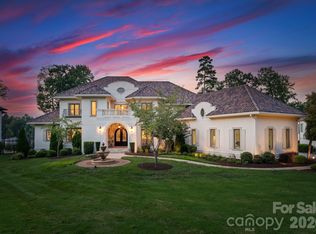
This extraordinary lakefront residence artfully combines timeless architecture with refined living—all set against the breathtaking backdrop of Lake Norman. Nearly every room captures sweeping 5-mile water views across the lake and magnificent summer sunsets, while the outdoor oasis invites both relaxation and entertaining with a saltwater pool, spa, waterfall, outdoor kitchen, fire pit, multiple patios and balconies, and a private dock with boat and PWC lifts. Inside, the main level showcases clean lines, soaring ceilings, and casual elegance. The gathering spaces include a gourmet kitchen with keeping room and premium stainless appliances. The magnificent primary suite features a spa-style bath with heated floors, steam shower, and dual walk-in closets, complemented by a private guest suite and beautifully designed living areas. The lake level is perfect for entertaining, offering two ensuite bedrooms, a spacious family room, full bar with wine cellar, media and billiard rooms, golf simulator, fitness area, game room, full bath, and a versatile flex/storage space with a second laundry. Pristine in condition and maintained with meticulous care, this home reflects exceptional craftsmanship and attention to detail throughout, highlighted by exquisite finishes, custom paintwork, and marble and quartz surfaces. A brick-toned tumbled paver circular drive and elegant fountain create a grand first impression, while the wide, deep-water cove offers tranquil views of the TNGCC golf course.
Closed
$5,900,000
140 Lightship Dr, Mooresville, NC 28117
4beds
7,674sqft
Single Family Residence
Built in 2003
1.07 Acres Lot
$5,877,800 Zestimate®
$769/sqft
$6,779 Estimated rent
Home value
$5,877,800
$5.41M - $6.35M
$6,779/mo
Zestimate® history
Owner options
List your home for rent
$6,779/mo
Rent Zestimate®
Find your next renter with Zillow Rental Manager. Plus, with online applications, you can quickly screen prospective tenants – for free.
$6,779/mo
Rent Zestimate®
Refinance and save
$35,640/mo
Est. payment
Refinancing to a lower rate could help reduce your monthly payments and save thousands over the life of the loan.
$35,640/mo
Est. payment
Explore your selling options
Work with a Zillow partner agent
Leverage their expertise and Zillow's premium Showcase listings to get your home seen by more buyers.
Get startedList with your own agent
Get your home in front of millions of buyers by listing it on Zillow.
Learn how to do itSell it yourself
Take full control of how buyers see your home on Zillow by listing For Sale by Owner (FSBO).
List your homeWhat's special
Heated floorsExquisite finishesCustom paintworkPrivate dockGame roomGourmet kitchenMultiple patios and balconies
Zillow last checked:
Listing updated:
Listed by:
Pamela Temple pamelatemple@kw.com,
Keller Williams Unified,
Kelly Smith,
Keller Williams Unified
Bought with:
Jeff Lynch
RE/MAX Executive
Source: Canopy MLS as distributed by MLS GRID,MLS#: 4253986
Facts & features
Interior
Bedrooms & bathrooms
- Bedrooms: 4
- Bathrooms: 6
- Full bathrooms: 5
- 1/2 bathrooms: 1
- Main level bedrooms: 2
Primary bedroom
- Level: Main
Bedroom s
- Level: Main
Bedroom s
- Level: Basement
Bedroom s
- Level: Basement
Bathroom full
- Level: Main
Bathroom full
- Level: Main
Bathroom full
- Level: Basement
Bathroom full
- Level: Basement
Bar entertainment
- Level: Main
Bar entertainment
- Level: Basement
Other
- Level: Basement
Breakfast
- Level: Main
Dining room
- Level: Main
Exercise room
- Level: Basement
Family room
- Level: Basement
Flex space
- Level: Basement
Great room
- Level: Main
Other
- Level: Main
Kitchen
- Level: Main
Laundry
- Level: Main
Laundry
- Level: Basement
Media room
- Level: Basement
Office
- Level: Main
Office
- Level: Basement
Recreation room
- Level: Basement
Study
- Level: Main
Other
- Level: Basement
Heating
- Floor Furnace, Forced Air, Natural Gas, Zoned
Cooling
- Ceiling Fan(s), Central Air, Zoned
Appliances
- Included: Convection Oven, Dishwasher, Disposal, Double Oven, Down Draft, Electric Oven, Exhaust Hood, Filtration System, Gas Cooktop, Gas Water Heater, Ice Maker, Microwave, Plumbed For Ice Maker, Self Cleaning Oven, Trash Compactor, Wine Refrigerator
- Laundry: Electric Dryer Hookup, In Basement, Laundry Room, Main Level, Multiple Locations, Washer Hookup
Features
- Breakfast Bar, Built-in Features, Soaking Tub, Hot Tub, Kitchen Island, Open Floorplan, Pantry, Storage, Walk-In Closet(s), Wet Bar
- Flooring: Carpet, Stone, Tile
- Doors: French Doors
- Basement: Exterior Entry,Finished,Interior Entry,Storage Space
- Attic: Pull Down Stairs
- Fireplace features: Family Room, Fire Pit, Gas Log, Great Room, Keeping Room
Interior area
- Total structure area: 3,825
- Total interior livable area: 7,674 sqft
- Finished area above ground: 3,825
- Finished area below ground: 3,849
Property
Parking
- Total spaces: 3
- Parking features: Circular Driveway, Driveway, Attached Garage, Garage Door Opener, Keypad Entry, Garage on Main Level
- Attached garage spaces: 3
- Has uncovered spaces: Yes
- Details: Oversized 3-car garage with plenty of storage space and a tiled dog wash room.
Features
- Levels: One
- Stories: 1
- Exterior features: Fire Pit, Gas Grill, In-Ground Irrigation, Outdoor Kitchen
- Has private pool: Yes
- Pool features: Community, Fenced, In Ground, Outdoor Pool, Pool/Spa Combo, Salt Water
- Has spa: Yes
- Spa features: Heated, Interior Hot Tub
- Fencing: Back Yard
- Has view: Yes
- View description: Long Range, Water, Year Round
- Has water view: Yes
- Water view: Water
- Waterfront features: Boat Lift, Dock, Personal Watercraft Lift, Pier, Waterfront
- Body of water: Lake Norman
Lot
- Size: 1.07 Acres
- Dimensions: 154 x 272 x 204 x 308
- Features: Cleared, Private, Wooded, Views
Details
- Parcel number: 4625502730.000
- Zoning: R-20
- Special conditions: Standard
- Other equipment: Surround Sound
Construction
Type & style
- Home type: SingleFamily
- Architectural style: French Provincial
- Property subtype: Single Family Residence
Materials
- Stucco, Stone
Condition
- New construction: No
- Year built: 2003
Details
- Builder model: custom
- Builder name: Tom Stevenson
Utilities & green energy
- Sewer: Septic Installed
- Water: Community Well
- Utilities for property: Cable Available
Community & HOA
Community
- Features: Clubhouse, Fitness Center, Game Court, Playground, Recreation Area, Sidewalks, Sport Court, Street Lights, Tennis Court(s), Walking Trails
- Security: Carbon Monoxide Detector(s), Security Service, Security System, Smoke Detector(s)
- Subdivision: The Point
HOA
- Has HOA: Yes
- HOA fee: $1,008 semi-annually
- HOA name: Hawthorne Management
- HOA phone: 704-377-0114
- Second HOA fee: $275 annually
- Second HOA name: Hawthorne Management (TCW annual septic inspecion)
- Second HOA phone: 704-377-0114
Location
- Region: Mooresville
Financial & listing details
- Price per square foot: $769/sqft
- Tax assessed value: $3,061,300
- Annual tax amount: $18,122
- Date on market: 5/10/2025
- Cumulative days on market: 259 days
- Listing terms: Cash,Conventional
- Road surface type: Brick, Other, Paved
Price history
| Date | Event | Price |
|---|---|---|
| 3/4/2026 | Sold | $5,900,000-5.6%$769/sqft |
Source:  Canopy MLS as distributed by MLS GRID #4253986 Report a problem Canopy MLS as distributed by MLS GRID #4253986 Report a problem | ||
| 2/14/2026 | Pending sale | $6,250,000$814/sqft |
Source: Canopy MLS as distributed by MLS GRID #4253986 Report a problem | ||
| 5/21/2025 | Price change | $6,250,000+5.9%$814/sqft |
Source: Canopy MLS as distributed by MLS GRID #4253986 Report a problem | ||
| 5/10/2025 | Listed for sale | $5,900,000+926.1%$769/sqft |
Source: Canopy MLS as distributed by MLS GRID #4253986 Report a problem | ||
| 2/28/2003 | Sold | $575,000$75/sqft |
Source: Public Record Report a problem | ||
Public tax history
| Year | Property taxes | Tax assessment |
|---|---|---|
| 2025 | $18,122 | $3,061,300 |
| 2024 | $18,122 | $3,061,300 |
| 2023 | $18,122 +46.1% | $3,061,300 +55.6% |
| 2022 | $12,402 +1.5% | $1,966,790 +1.5% |
| 2021 | $12,218 +0.6% | $1,938,140 +0.6% |
| 2020 | $12,142 +1.6% | $1,926,030 |
| 2019 | $11,949 +1.1% | $1,926,030 -2.2% |
| 2018 | $11,817 | $1,969,040 |
| 2017 | $11,817 +1.5% | $1,969,040 |
| 2016 | $11,647 | $1,969,040 |
| 2015 | $11,647 | $1,969,040 +351.9% |
| 2003 | -- | $435,750 +18.6% |
| 2002 | -- | $367,500 |
Find assessor info on the county website
Neighborhood: 28117
Nearby homes
- $6,395,0004 bd6 ba9.7k sqft132 Lightship Dr, Mooresville, NC 28117Sold

- $6,775,0004 bd6 ba8.3k sqft148 Lightship Dr, Mooresville, NC 28117Sold

- $2,648,2006 bd4 ba5.7k sqft139 Lightship Dr, Mooresville, NC 28117Off Market
- $6,395,0005 bd8 ba8.7k sqft124 Lightship Dr, Mooresville, NC 28117For Sale
- $1,589,9004 bd3 ba4.1k sqft149 Lightship Dr, Mooresville, NC 28117Off Market
- $3,449,2004 bd4 ba3.1k sqft154 Lightship Dr, Mooresville, NC 28117Off Market
- $109,200-- bd-- ba-- sqft144 Lightship Dr, Mooresville, NC 28117Off Market
- $--1.3 acresLOT 855 Lightship Dr, Mooresville, NC 28117Off Market
Nearby schools
GreatSchools rating
- 7/10Woodland Heights Elementary SchoolGrades: PK-5Distance: 3.3 mi
- 6/10Woodland Heights MiddleGrades: 6-8Distance: 3.3 mi
- 7/10Lake Norman High SchoolGrades: 9-12Distance: 5.4 mi
Schools provided by the listing agent
- Elementary: Woodland Heights
- Middle: Woodland Heights
- High: Lake Norman
Source: Canopy MLS as distributed by MLS GRID. This data may not be complete. We recommend contacting the local school district to confirm school assignments for this home.
Get a cash offer in 3 minutes
Find out how much your home could sell for in as little as 3 minutes with a no-obligation cash offer.
Estimated market value
$5,877,800
Get a cash offer in 3 minutes
Find out how much your home could sell for in as little as 3 minutes with a no-obligation cash offer.
Estimated market value
$5,877,800
- North Carolina
- Iredell County
- Mooresville
- 28117
- 140 Lightship Dr
