Skip main navigation
Closed
  • $6,775,000

    148 Lightship Dr, Mooresville, NC 28117

    4beds
    8,360sqft
    Single Family Residence
    Built in 2005
    1.14 Acres Lot
    $6,766,200 Zestimate®
    $810/sqft
    $6,847 Estimated rent

    Home value

    $6,766,200

    $6.16M - $7.44M

    $6,847/mo

    Zestimate® history
    Loading
    Loading...

    Owner options

    List your home for rent

    $6,847/mo

    Rent Zestimate®

    Find your next renter with Zillow Rental Manager. Plus, with online applications, you can quickly screen prospective tenants – for free.

    Learn more

    $6,847/mo

    Rent Zestimate®

    Refinance and save

    $40,902/mo

    Est. payment

    Refinancing to a lower rate could help reduce your monthly payments and save thousands over the life of the loan.

    See today's rates

    $40,902/mo

    Est. payment

    Explore your selling options

    Work with a Zillow partner agent

    Leverage their expertise and Zillow's premium Showcase listings to get your home seen by more buyers.

    Get started

    List with your own agent

    Get your home in front of millions of buyers by listing it on Zillow.

    Learn how to do it

    Sell it yourself

    Take full control of how buyers see your home on Zillow by listing For Sale by Owner (FSBO).

    List your home

    What's special

    New dockSaltwater pool and spaCozy fireplaceIntricate moldingBreathtaking lake viewsDetailed ceilingsSumptuous primary suites
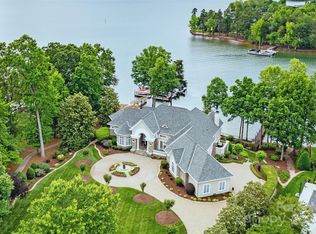
    Impressive lakefront home: One-story living w/ an elevator to access the fully finished walk-out lower lake level! This home was artfully transformed into a dream retreat, where every room offers breathtaking lake views. Every detail speaks of opulence: intricate molding, detailed ceilings, custom lighting, 2 sumptuous primary suites on the 1st floor, soaring vaulted great room, stunning dining room, gorgeous lakeside family room, an exquisite study & the newly redesigned kitchen is a culinary haven. The lake level is an entertainer’s paradise, w/ a custom wine bar, billiard room, golf simulation room, home gym, 2 guest suites, a flex room or 5th bedrm. Outside, expansive terraces w/built-in grill, cozy fireplace, saltwater pool & spa, new dock equipped w/ 2 jet ski lifts & 10k-lb boat hoist. With 220' of shoreline, this gem offers endless sunset views. Brand New Control4 smart home w/Luma video surveillance, controls HVAC, music, lights & remotely controlled garage doors.

    Zillow last checked:

    Listing updated:

    Listed by:

    Sunisay Yates Sunny@YatesRealty.com,

    Yates Realty Inc

    Bought with:

    Non Member

    Canopy Administration

    Source: Canopy MLS as distributed by MLS GRID,MLS#: 4210286MLS Logo

    Facts & features

    Interior

    Bedrooms & bathrooms
    • Bedrooms: 4
    • Bathrooms: 6
    • Full bathrooms: 4
    • 1/2 bathrooms: 2
    • Main level bedrooms: 2
    Primary bedroom
    • Level: Main
    Bedroom s
    • Level: Main
    Bedroom s
    • Level: Basement
    Bedroom s
    • Level: Basement
    Bathroom full
    • Level: Main
    Bathroom full
    • Level: Main
    Bathroom half
    • Level: Main
    Bathroom full
    • Level: Basement
    Bathroom full
    • Level: Basement
    Bathroom half
    • Level: Basement
    Bar entertainment
    • Level: Main
    Bar entertainment
    • Level: Basement
    Other
    • Level: Basement
    Breakfast
    • Level: Main
    Dining room
    • Level: Main
    Exercise room
    • Level: Basement
    Flex space
    • Level: Basement
    Great room
    • Level: Main
    Great room
    • Level: Basement
    Kitchen
    • Level: Main
    Laundry
    • Level: Main
    Laundry
    • Level: Basement
    Living room
    • Level: Main
    Office
    • Level: Main
    Recreation room
    • Level: Basement
    Utility room
    • Level: Basement
    Heating
    • Central
    Cooling
    • Central Air
    Appliances
    • Included: Convection Oven, Dishwasher, Disposal, Double Oven, Gas Cooktop, Ice Maker, Microwave, Refrigerator, Self Cleaning Oven, Tankless Water Heater, Wall Oven, Warming Drawer, Washer/Dryer, Wine Refrigerator
    • Laundry: Laundry Room, Lower Level, Main Level
    Features
    • Breakfast Bar, Built-in Features, Elevator, Hot Tub, Kitchen Island, Open Floorplan, Pantry, Storage, Walk-In Closet(s), Walk-In Pantry, Wet Bar, Other - See Remarks
    • Flooring: Carpet, Tile, Wood
    • Basement: Finished
    • Attic: Pull Down Stairs
    • Fireplace features: Family Room, Great Room, Living Room, Recreation Room, See Through
    Interior area
    • Total structure area: 4,635
    • Total interior livable area: 8,360 sqft
    • Finished area above ground: 4,635
    • Finished area below ground: 3,725

    Property

    Parking
    • Total spaces: 4
    • Parking features: Driveway, Garage on Main Level
    • Garage spaces: 4
    • Has uncovered spaces: Yes
    Features
    • Levels: One
    • Stories: 1
    • Patio & porch: Covered
    • Exterior features: Fire Pit, In-Ground Irrigation
    • Has private pool: Yes
    • Pool features: In Ground, Outdoor Pool, Pool/Spa Combo
    • Has spa: Yes
    • Spa features: Interior Hot Tub
    • Fencing: Back Yard,Fenced
    • Has view: Yes
    • View description: Long Range, Water
    • Has water view: Yes
    • Water view: Water
    • Waterfront features: Personal Watercraft Lift, Pier, Retaining Wall, Dock, Waterfront
    • Body of water: Lake Norman
    Lot
    • Size: 1.14 Acres
    • Features: Level
    Details
    • Parcel number: 4625500616.000
    • Zoning: R20 CUD
    • Special conditions: Standard

    Construction

    Type & style
    • Home type: SingleFamily
    • Property subtype: Single Family Residence
    Materials
    • Brick Full, Stone
    • Roof: Shingle
    Condition
    • New construction: No
    • Year built: 2005

    Utilities & green energy

    • Sewer: Septic Installed
    • Water: Community Well
    • Utilities for property: Electricity Connected, Propane, Underground Utilities

    Community & HOA

    Community
    • Features: Clubhouse, Fitness Center, Golf, Lake Access
    • Security: Security System, Smoke Detector(s)
    • Subdivision: The Point
    HOA
    • Has HOA: Yes
    • HOA fee: $970 semi-annually
    • HOA name: Hawthorne MGT
    • HOA phone: 704-377-0114
    Location
    • Region: Mooresville

    Financial & listing details

    • Price per square foot: $810/sqft
    • Tax assessed value: $3,816,170
    • Annual tax amount: $22,575
    • Date on market: 1/3/2025
    • Cumulative days on market: 270 days
    • Listing terms: Cash,Conventional
    • Electric utility on property: Yes
    • Road surface type: Concrete, Paved

    Price history

    DateEventPrice
    5/21/2025Sold$6,775,000-9.6%$810/sqft
    Source: Canopy MLS as distributed by MLS GRID #4210286 Report a problem
    5/9/2025Pending sale$7,495,000$897/sqft
    Source: Canopy MLS as distributed by MLS GRID #4210286 Report a problem
    3/8/2025Price change$7,495,000-6.3%$897/sqft
    Source: Canopy MLS as distributed by MLS GRID #4210286 Report a problem
    1/3/2025Listed for sale$7,995,000$956/sqft
    Source: Canopy MLS as distributed by MLS GRID #4210286 Report a problem
    11/27/2024Listing removed$7,995,000$956/sqft
    Source: Canopy MLS as distributed by MLS GRID #4172967 Report a problem
    10/6/2024Price change$7,995,000-4.7%$956/sqft
    Source: Canopy MLS as distributed by MLS GRID #4172967 Report a problem
    8/16/2024Listed for sale$8,390,000$1,004/sqft
    Source: Canopy MLS as distributed by MLS GRID #4172967 Report a problem
    8/16/2024Listing removed--
    Source: Canopy MLS as distributed by MLS GRID #4163811 Report a problem
    8/9/2024Listed for sale$8,390,000+61.3%$1,004/sqft
    Source: Canopy MLS as distributed by MLS GRID #4163811 Report a problem
    9/15/2023Sold$5,200,000-5.2%$622/sqft
    Source: Canopy MLS as distributed by MLS GRID #4038456 Report a problem
    7/19/2023Pending sale$5,485,000$656/sqft
    Source: Canopy MLS as distributed by MLS GRID #4038456 Report a problem
    6/17/2023Listed for sale$5,485,000+103.1%$656/sqft
    Source: Canopy MLS as distributed by MLS GRID #CAR4038456 Report a problem
    7/23/2019Sold$2,700,000-5.3%$323/sqft
    Source: Canopy MLS as distributed by MLS GRID #3509313 Report a problem
    6/18/2019Pending sale$2,850,000$341/sqft
    Source: Southern Homes of the Carolinas #3509313 Report a problem
    5/21/2019Listed for sale$2,850,000+6.5%$341/sqft
    Source: Southern Homes of the Carolinas #3509313 Report a problem
    5/8/2015Sold$2,675,000+7%$320/sqft
    Source: Agent Provided Report a problem
    5/19/2011Sold$2,500,000+284.6%$299/sqft
    Source: Public Record Report a problem
    12/10/2004Sold$650,000+25%$78/sqft
    Source: Public Record Report a problem
    7/2/2004Sold$520,000$62/sqft
    Source: Public Record Report a problem

    Public tax history

    YearProperty taxesTax assessment
    2025$22,575 $3,816,170
    2024$22,575 $3,816,170
    2023$22,575 +40.5%$3,816,170 +49.6%
    2022$16,066 +0.4%$2,550,790 +0.4%
    2021$15,997 $2,540,340
    2020$15,997 +4.7%$2,540,340 +3.1%
    2019$15,275 +4%$2,464,550 +0.6%
    2018$14,689 $2,449,660
    2017$14,689 +4.7%$2,449,660
    2016$14,028 $2,449,660 +8.8%
    2015$14,028 $2,251,840 +393.3%
    2006-- $456,500
    2005-- $456,500
    2004-- $456,500
    2003-- $456,500 +18.6%
    2002-- $385,000
    Find assessor info on the county website

    Neighborhood: 28117

    Nearby schools

    GreatSchools rating
    Schools provided by the listing agent
    • Elementary: Woodland Heights
    • Middle: Woodland Heights
    • High: Lake Norman

    Source: Canopy MLS as distributed by MLS GRID. This data may not be complete. We recommend contacting the local school district to confirm school assignments for this home.

    Get a cash offer in 3 minutes
    Find out how much your home could sell for in as little as 3 minutes with a no-obligation cash offer.
    Estimated market value
    $6,766,200
    Get a cash offer in 3 minutes
    Find out how much your home could sell for in as little as 3 minutes with a no-obligation cash offer.
    Estimated market value
    $6,766,200