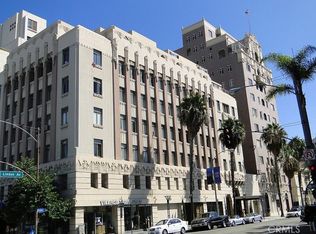
This 1,111 sq. ft. condo (Top floor, corner unit) is one of the largest units in the historic Lafayette. It originally was a 2 bedroom condo but the 2 bedrooms were reconfigured into a LARGE 325 sq. ft.one bedroom unit which features crown molding, recessed lighting, city/ocean views, walk in closet and sitting area. The kitchen includes updated kitchen cabinets, self closing drawers, wine rack, non-capped steel appliances, including a free standing Jensen range with downdraft vent, and LG dishwasher. The kitchen opens to a spacious family room with a custom built entertainment center, custom built dry bar with an under counter wine cooler. The primary bathroom with wainscot walls, has a newer vanity, and plumbing features. The condo is located in the Campbell Building, one of the three buildings that comprise the Lafayette complex. The walk score from the building is 98 which assures you have a short walk to The Pike, Pine Avenue for dining, shopping, Performing Arts Center, museums, marina, ocean and the METRO to downtown LA and points beyond. Amenities in the complex include the largest free fitness center in Long Beach (You will be able to cancel your gym membership), a fully equipped game room, a solarium on the 11th floor of the Campbell building where you will be able to entertain your family and friends, an open deck on the 7th floor, a library with free WI-FI, outside barbeque and garden area and various venues throughout the complex to relax and unwind. The complex is pet friendly, has storage lockers, subject to availability (more are being built) and monthly parking is available starting at $70 in various parking lots within two blocks of the Lafayette. HOA dues are only $550 a month or $.49 per square foot which is substantially lower than any of the Ocean Blvd high rise buildings that have been built in the past 50 years. This is a great unit in a well maintained building with strong financial reserves. The complex is both FHA and VA approved.
Sold for $535,000
Listed by: RE/MAX Platinum Realty • Jack Nendel • Contact: 562-754-9941
Bought with: J.R.A. & Associates Realty
$535,000
140 Linden Ave APT 1057, Long Beach, CA 90802
1beds
1,111sqft
Condominium
Built in 1928
-- sqft lot
$563,600 Zestimate®
$482/sqft
$3,193 Estimated rent
Home value
$563,600
$530,000 - $603,000
$3,193/mo
Zestimate® history
Owner options
List your home for rent
$3,193/mo
Rent Zestimate®
Find your next renter with Zillow Rental Manager. Plus, with online applications, you can quickly screen prospective tenants – for free.
$3,193/mo
Rent Zestimate®
Refinance and save
$3,976/mo
Est. payment
Refinancing to a lower rate could help reduce your monthly payments and save thousands over the life of the loan.
$3,976/mo
Est. payment
Explore your selling options
Work with a Zillow partner agent
Leverage their expertise and Zillow's premium Showcase listings to get your home seen by more buyers.
Get startedList with your own agent
Get your home in front of millions of buyers by listing it on Zillow.
Learn how to do itSell it yourself
Take full control of how buyers see your home on Zillow by listing For Sale by Owner (FSBO).
List your homeWhat's special
Garden areaWine rackFree standing jensen rangeCustom built entertainment centerNewer vanityCrown moldingRecessed lighting
Zillow last checked:
Listing updated:
Listed by:
Jack Nendel DRE #01398315 562-754-9941,
RE/MAX Platinum Realty
Bought with:
John Garcia, DRE #02048683
J.R.A. & Associates Realty
Source: CRMLS,MLS#: SW23110904 Originating MLS: California Regional MLS
Originating MLS: California Regional MLSFacts & features
Interior
Bedrooms & bathrooms
- Bedrooms: 1
- Bathrooms: 2
- Full bathrooms: 1
- 1/2 bathrooms: 1
- Main level bathrooms: 2
- Main level bedrooms: 1
Rooms
- Room types: Converted Bedroom, Primary Bedroom, Retreat
Primary bedroom
- Features: Primary Suite
Bathroom
- Features: Bathtub, Tub Shower
Kitchen
- Features: Self-closing Cabinet Doors
Heating
- None
Cooling
- None
Appliances
- Included: Electric Oven, Electric Range, Microwave, Refrigerator, Dryer, Washer
- Laundry: Laundry Room
Features
- Breakfast Bar, Ceiling Fan(s), Crown Molding, Dry Bar, Granite Counters, Recessed Lighting, Primary Suite
- Flooring: Tile
- Has fireplace: No
- Fireplace features: None
- Common walls with other units/homes: 1 Common Wall,End Unit
Interior area
- Total interior livable area: 1,111 sqft
Property
Parking
- Parking features: None
Features
- Levels: One
- Stories: 1
- Entry location: Street
- Pool features: None
- Spa features: None
- Fencing: None
- Has view: Yes
- View description: City Lights, Harbor, Neighborhood
- Has water view: Yes
- Water view: Harbor
Lot
- Size: 0.77 Acres
Details
- Parcel number: 7281020218
- Zoning: LBPD30
- Special conditions: Standard
Construction
Type & style
- Home type: Condo
- Architectural style: Spanish
- Property subtype: Condominium
- Attached to another structure: Yes
Condition
- Updated/Remodeled
- New construction: No
- Year built: 1928
Utilities & green energy
- Sewer: Public Sewer
- Water: Public
- Utilities for property: Cable Connected, Electricity Connected, Sewer Connected, Water Connected
Community & HOA
Community
- Features: Curbs, Street Lights, Sidewalks, Urban
- Security: Smoke Detector(s)
- Subdivision: Lafayette Building (Lf)
HOA
- Has HOA: Yes
- Amenities included: Billiard Room, Call for Rules, Clubhouse, Controlled Access, Fitness Center, Maintenance Grounds, Game Room, Hot Water, Meeting Room, Management, Outdoor Cooking Area, Barbecue, Picnic Area, Pet Restrictions, Pets Allowed, Recreation Room, Storage, Trash, Water
- Services included: Sewer
- HOA fee: $550 monthly
- HOA name: Lafayette HOA
- HOA phone: 562-436-5391
Location
- Region: Long Beach
Financial & listing details
- Price per square foot: $482/sqft
- Tax assessed value: $545,700
- Annual tax amount: $7,282
- Date on market: 6/30/2023
- Cumulative days on market: 8 days
- Listing terms: Cash to New Loan,Conventional,FHA
- Road surface type: Paved
Price history
| Date | Event | Price |
|---|---|---|
| 8/4/2023 | Sold | $535,000+1%$482/sqft |
Source:  CRMLS #SW23110904 Report a problem CRMLS #SW23110904 Report a problem | ||
| 7/24/2023 | Pending sale | $529,900$477/sqft |
Source: CRMLS #SW23110904 Report a problem | ||
| 7/9/2023 | Contingent | $529,900$477/sqft |
Source: CRMLS #SW23110904 Report a problem | ||
| 6/30/2023 | Listed for sale | $529,900+27.7%$477/sqft |
Source: CRMLS #SW23110904 Report a problem | ||
| 10/5/2017 | Sold | $415,000$374/sqft |
Source: Public Record Report a problem | ||
| 8/19/2017 | Pending sale | $415,000$374/sqft |
Source: Rancho Cucamonga Office #CV17182209 Report a problem | ||
| 8/8/2017 | Listed for sale | $415,000+167.4%$374/sqft |
Source: Rancho Cucamonga Office #CV17182209 Report a problem | ||
| 4/15/2013 | Sold | $155,200-41.8%$140/sqft |
Source: Public Record Report a problem | ||
| 5/14/2010 | Sold | $266,500-9.6%$240/sqft |
Source: Public Record Report a problem | ||
| 3/6/2010 | Listed for sale | $294,900-4.2%$265/sqft |
Source: foreclosure.com Report a problem | ||
| 1/29/2010 | Sold | $307,778-19.8%$277/sqft |
Source: Public Record Report a problem | ||
| 3/5/2007 | Sold | $384,000+119.4%$346/sqft |
Source: Public Record Report a problem | ||
| 5/7/2002 | Sold | $175,000+1.7%$158/sqft |
Source: Public Record Report a problem | ||
| 5/11/2001 | Sold | $172,000+43.3%$155/sqft |
Source: Public Record Report a problem | ||
| 10/29/1999 | Sold | $120,000+140%$108/sqft |
Source: Public Record Report a problem | ||
| 4/17/1997 | Sold | $50,000-25.9%$45/sqft |
Source: Public Record Report a problem | ||
| 3/18/1996 | Sold | $67,453$61/sqft |
Source: Public Record Report a problem | ||
Public tax history
| Year | Property taxes | Tax assessment |
|---|---|---|
| 2025 | $7,282 +4.5% | $545,700 +2% |
| 2024 | $6,965 +18.5% | $535,000 +17.9% |
| 2023 | $5,879 +6.6% | $453,859 +2% |
| 2022 | $5,515 +2.8% | $444,961 +2% |
| 2021 | $5,365 +0.3% | $436,238 +1% |
| 2020 | $5,349 | $431,766 +2% |
| 2019 | $5,349 +3.5% | $423,300 +2% |
| 2018 | $5,169 | $415,000 +151.5% |
| 2017 | $5,169 +129.7% | $164,988 +2% |
| 2016 | $2,250 +7.6% | $161,754 +1.5% |
| 2015 | $2,090 +4.6% | $159,325 +2% |
| 2014 | $1,999 | $156,205 -43% |
| 2012 | -- | $273,874 +2% |
| 2011 | -- | $268,505 +39.8% |
| 2010 | -- | $192,000 -36% |
| 2009 | -- | $300,000 -23.4% |
| 2008 | -- | $391,680 +103% |
| 2007 | -- | $192,958 +2% |
| 2006 | -- | $189,175 |
| 2005 | -- | $189,175 +4% |
| 2004 | -- | $181,832 +1.9% |
| 2003 | -- | $178,500 +1.7% |
| 2002 | -- | $175,440 +46.2% |
| 2000 | -- | $120,000 |
Find assessor info on the county website
Neighborhood: East Village
Nearby homes
- $380,0001 bd1 ba628 sqft140 Linden Ave APT 354, Long Beach, CA 90802Sold
- $341,1001 bd1 ba616 sqft140 Linden Ave APT 657, Long Beach, CA 90802Off Market

- $425,0001 bd2 ba1.1k sqft140 Linden Ave APT 755, Long Beach, CA 90802Off Market
- $471,0001 bd1 ba629 sqft140 Linden Ave APT 756, Long Beach, CA 90802Sold
- $300,000-- bd1 ba448 sqft140 Linden Ave APT 953, Long Beach, CA 90802Sold
- $475,0001 bd1 ba539 sqft140 Linden Ave APT 962, Long Beach, CA 90802For Sale
- $267,6001 bd1 ba481 sqft140 Linden Ave APT 312, Long Beach, CA 90802Off Market
- $257,3001 bd1 ba426 sqft140 Linden Ave APT 303, Long Beach, CA 90802Off Market
- $295,0001 bd1 ba-- sqft140 Linden Ave APT 412, Long Beach, CA 90802Off Market
Nearby schools
GreatSchools rating
- 5/10Stevenson Elementary SchoolGrades: K-5Distance: 0.4 mi
- 4/10Franklin Classical Middle SchoolGrades: 6-8Distance: 0.6 mi
- 7/10Polytechnic High SchoolGrades: 9-12Distance: 1.3 mi
Schools provided by the listing agent
- High: Polytechnic
Source: CRMLS. This data may not be complete. We recommend contacting the local school district to confirm school assignments for this home.
Get a cash offer in 3 minutes
Find out how much your home could sell for in as little as 3 minutes with a no-obligation cash offer.
Estimated market value
$563,600
Get a cash offer in 3 minutes
Find out how much your home could sell for in as little as 3 minutes with a no-obligation cash offer.
Estimated market value
$563,600
- California
- Los Angeles County
- Long Beach
- 90802
- East Village
- 140 Linden Ave Apartment 1057
Nearby cities
Nearby neighborhoods
Nearby zip codes
Other Long Beach Topics
