Welcome to 140 Linden Ave. #711. A stunning, top floor condo in the exquisite Art Deco designed Lafayette building with abundant amenities and an ideal location in the heart of the East Village Arts District. The Historic Lafayette building places you in the action of art galleries, coffee shops, wine district, Thai district, cider houses, nightlife, world class restaurants, grocery, the Blue Line transit, bike lanes, as well as close to the beach, the convention center and Pike entertainment district. This spacious unit was converted from two units into one expansive stylish condo. Featuring Laminate floors throughout with demure color walls creating a sense of modern chic, there's an array of large windows ushering in plenty of natural light to brighten the living and dining areas. The classic kitchen has ample counter and cabinet space along with the a tile back splash that's a striking complement to the light-colored cabinets and yes, the kitchen appliances are included. The airy main bedroom features laminate floors, a large window for lots of outside light, a generous walk-in closet and spacious renovated in-suite bathroom for extra privacy. The additional bedroom is roomy and bright with laminate flooring. This charming condo features a rare laundry/storage room in the unit with included washer and dryer, there's also an extra storage closet in the hallway, as well as a second renovated full guest bathroom. Having only 1 shared wall, this top floor beauty will make the perfect living oasis. This unique unit has 2 entrance doors, the main door into the living areas and a second door into the main bedroom suite allowing for private access if desired for those with a roommate or guests, etc. The Lafayette is a controlled access building with a formal lobby entrance, onsite manager, controlled access elevators and with security cameras throughout. Enjoy the 11th floor solarium with panoramic views over Southern California, the 7th floor seating deck, BBQ area, nicely equipped game & club room and the fitness center that's so large you'll cancel your gym membership! The list goes on! Pets are welcome, HOA breed restrictions apply and the Lafayette IS approved for FHA and VA financing.
Sold for $535,000
Listed by: Re/Max R. E. Specialists • John Zimmerman • Contact: 562-493-3004
Bought with: The RECollective
$535,000
140 Linden Ave APT 711, Long Beach, CA 90802
2beds
1,067sqft
Condominium
Built in 1928
-- sqft lot
$593,800 Zestimate®
$501/sqft
$3,687 Estimated rent
Home value
$593,800
$552,000 - $635,000
$3,687/mo
Zestimate® history
Owner options
List your home for rent
$3,687/mo
Rent Zestimate®
Find your next renter with Zillow Rental Manager. Plus, with online applications, you can quickly screen prospective tenants – for free.
$3,687/mo
Rent Zestimate®
Refinance and save
$3,976/mo
Est. payment
Refinancing to a lower rate could help reduce your monthly payments and save thousands over the life of the loan.
$3,976/mo
Est. payment
Explore your selling options
Work with a Zillow partner agent
Leverage their expertise and Zillow's premium Showcase listings to get your home seen by more buyers.
Get startedList with your own agent
Get your home in front of millions of buyers by listing it on Zillow.
Learn how to do itSell it yourself
Take full control of how buyers see your home on Zillow by listing For Sale by Owner (FSBO).
List your homeWhat's special
Historic lafayette buildingAbundant amenitiesFitness centerClassic kitchenThai districtPike entertainment districtWine district
Zillow last checked:
Listing updated:
Listed by:
John Zimmerman DRE #01052025 562-706-1406,
Re/Max R. E. Specialists
Bought with:
Linzy Kearbey Lusby, DRE #02065765
The RECollective
Source: CRMLS,MLS#: PW24006520 Originating MLS: California Regional MLS
Originating MLS: California Regional MLSFacts & features
Interior
Bedrooms & bathrooms
- Bedrooms: 2
- Bathrooms: 2
- Full bathrooms: 2
- Main level bathrooms: 2
- Main level bedrooms: 2
Rooms
- Room types: Kitchen, Laundry, Living Room, Primary Bedroom
Primary bedroom
- Features: Primary Suite
Bathroom
- Features: Bathtub, Separate Shower, Tub Shower
Heating
- Radiant
Cooling
- None
Appliances
- Included: Electric Range, Microwave, Refrigerator, Dryer, Washer
- Laundry: Inside, Laundry Room
Features
- Primary Suite
- Windows: Blinds
- Has fireplace: No
- Fireplace features: None
- Common walls with other units/homes: 2+ Common Walls,End Unit
Interior area
- Total interior livable area: 1,067 sqft
Property
Parking
- Parking features: None, See Remarks
Features
- Levels: One
- Stories: 1
- Entry location: 1
- Patio & porch: See Remarks
- Pool features: None
- Spa features: None
- Has view: Yes
- View description: Neighborhood
Lot
- Size: 0.77 Acres
Details
- Parcel number: 7281020138
- Zoning: LBPD30
- Special conditions: Standard
Construction
Type & style
- Home type: Condo
- Property subtype: Condominium
- Attached to another structure: Yes
Condition
- New construction: No
- Year built: 1928
Utilities & green energy
- Sewer: Public Sewer
- Water: Public
Community & HOA
Community
- Features: Biking, Curbs, Street Lights, Sidewalks, Urban
- Security: Gated with Attendant
- Subdivision: Lafayette Building (Lf)
HOA
- Has HOA: Yes
- Amenities included: Call for Rules, Controlled Access, Fitness Center, Maintenance Grounds, Hot Water, Management, Pet Restrictions, Pets Allowed, Recreation Room, Security, Water
- HOA fee: $580 monthly
- HOA name: Lafayette
- HOA phone: 562-436-5391
Location
- Region: Long Beach
Financial & listing details
- Price per square foot: $501/sqft
- Tax assessed value: $545,700
- Annual tax amount: $7,275
- Date on market: 1/12/2024
- Cumulative days on market: 13 days
- Listing terms: Cash,Cash to New Loan,Conventional,Cal Vet Loan,FHA,Submit,VA Loan,VA No Loan,VA No No Loan
- Inclusions: Refrigerator, stove, washer and dryer.
- Road surface type: Paved
Price history
| Date | Event | Price |
|---|---|---|
| 3/22/2024 | Sold | $535,000+1.9%$501/sqft |
Source:  CRMLS #PW24006520 Report a problem CRMLS #PW24006520 Report a problem | ||
| 2/5/2024 | Pending sale | $525,000$492/sqft |
Source: CRMLS #PW24006520 Report a problem | ||
| 1/27/2024 | Listed for sale | $525,000$492/sqft |
Source: CRMLS #PW24006520 Report a problem | ||
| 1/19/2024 | Pending sale | $525,000$492/sqft |
Source: CRMLS #PW24006520 Report a problem | ||
| 1/12/2024 | Listed for sale | $525,000+25.6%$492/sqft |
Source: CRMLS #PW24006520 Report a problem | ||
| 4/2/2018 | Sold | $418,000+2%$392/sqft |
Source: Public Record Report a problem | ||
| 3/1/2018 | Pending sale | $410,000$384/sqft |
Source: Long Beach Pacific Estates #PW18033405 Report a problem | ||
| 2/19/2018 | Listed for sale | $410,000+24.8%$384/sqft |
Source: Keller Williams Pacific Estate #PW18033405 Report a problem | ||
| 1/12/2018 | Listing removed | $2,000$2/sqft |
Source: Zillow Rental Manager Report a problem | ||
| 11/7/2017 | Price change | $2,000-2.4%$2/sqft |
Source: Zillow Rental Manager Report a problem | ||
| 10/19/2017 | Listed for rent | $2,050$2/sqft |
Source: Zillow Rental Manager Report a problem | ||
| 7/25/2008 | Sold | $328,500+138%$308/sqft |
Source: Public Record Report a problem | ||
| 6/18/2001 | Sold | $138,000$129/sqft |
Source: Public Record Report a problem | ||
Public tax history
| Year | Property taxes | Tax assessment |
|---|---|---|
| 2025 | $7,275 +20.9% | $545,700 +17% |
| 2024 | $6,019 +1.8% | $466,282 +2% |
| 2023 | $5,913 +6.6% | $457,140 +2% |
| 2022 | $5,547 +2.8% | $448,177 +2% |
| 2021 | $5,399 +0.3% | $439,391 +1% |
| 2020 | $5,383 | $434,886 +2% |
| 2019 | $5,383 +15.9% | $426,360 +14.7% |
| 2018 | $4,643 | $371,779 +2% |
| 2017 | $4,643 +1.1% | $364,490 +2% |
| 2016 | $4,592 +7.6% | $357,344 +1.5% |
| 2015 | $4,268 +5% | $351,977 +2% |
| 2014 | $4,064 | $345,083 +81.6% |
| 2012 | -- | $190,000 |
| 2011 | -- | $190,000 -13.6% |
| 2010 | -- | $220,000 -33% |
| 2009 | -- | $328,500 +107.5% |
| 2008 | -- | $158,308 +2% |
| 2007 | -- | $155,205 +2% |
| 2006 | -- | $152,162 |
| 2005 | -- | $152,162 +4% |
| 2004 | -- | $146,255 +1.9% |
| 2003 | -- | $143,575 +2% |
| 2002 | -- | $140,760 +165.4% |
| 2000 | -- | $53,030 |
Find assessor info on the county website
Neighborhood: East Village
Nearby homes
- $380,0001 bd1 ba628 sqft140 Linden Ave APT 354, Long Beach, CA 90802Sold
- $343,4001 bd1 ba616 sqft140 Linden Ave APT 657, Long Beach, CA 90802Off Market

- $424,4001 bd2 ba1.1k sqft140 Linden Ave APT 755, Long Beach, CA 90802Off Market
- $471,0001 bd1 ba629 sqft140 Linden Ave APT 756, Long Beach, CA 90802Sold
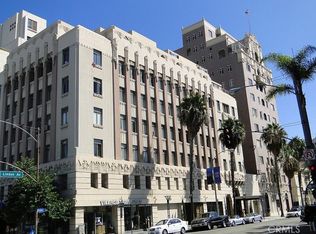
- $300,000-- bd1 ba448 sqft140 Linden Ave APT 953, Long Beach, CA 90802Sold
- $475,0001 bd1 ba539 sqft140 Linden Ave APT 962, Long Beach, CA 90802For Sale
- $270,3001 bd1 ba481 sqft140 Linden Ave APT 312, Long Beach, CA 90802Off Market
- $260,8001 bd1 ba426 sqft140 Linden Ave APT 303, Long Beach, CA 90802Off Market
- $298,7001 bd1 ba-- sqft140 Linden Ave APT 412, Long Beach, CA 90802Off Market
Nearby schools
GreatSchools rating
- 5/10Stevenson Elementary SchoolGrades: K-5Distance: 0.4 mi
- 4/10Franklin Classical Middle SchoolGrades: 6-8Distance: 0.6 mi
- 7/10Polytechnic High SchoolGrades: 9-12Distance: 1.3 mi
Get a cash offer in 3 minutes
Find out how much your home could sell for in as little as 3 minutes with a no-obligation cash offer.
Estimated market value
$593,800
Get a cash offer in 3 minutes
Find out how much your home could sell for in as little as 3 minutes with a no-obligation cash offer.
Estimated market value
$593,800
- California
- Los Angeles County
- Long Beach
- 90802
- East Village
- 140 Linden Ave Apartment 711
Nearby cities
Nearby neighborhoods
Nearby zip codes
Other Long Beach Topics
