Beautifully maintained 1999 Presidential Glen RV situated on a desirable double waterfront lot in Foxwood Hills. This one-bedroom, one-bathroom property offers comfortable living, numerous updates, and plenty of additional features.
The screened-in porch with electricity provides an inviting space to relax or entertain, while the fenced outdoor area with a fire pit is perfect for enjoying time outdoors. Recent updates include newer appliances, a washer and dryer, and a water heater. Additional features include a propane tank, gas generator, dedicated washer/dryer building, separate outbuilding with electricity, and a two-car carport.
Located in the Foxwood Hills community, the property includes access to Hartwell boat ramps, a swimming pool, pickleball courts, and a clubhouse.
With its desirable double lot, numerous updates, ample storage, and convenient community amenities, this property offers plenty to appreciate. Don't miss the opportunity to see everything it has to offer. Schedule your showing today!
For sale
Price cut: $5K (10/12)
$120,000
140 Loop Cir, Westminster, SC 29693
1beds
--sqft
Single Family Residence
Built in 1999
5,227 Square Feet Lot
$-- Zestimate®
$--/sqft
$-- HOA
What's special
Desirable double waterfront lotWater heaterScreened-in porch with electricityNewer appliancesSeparate outbuilding with electricityTwo-car carportAmple storage
- 191 days
- 203
- 7
Zillow last checked:
Listing updated:
Listed by:
Cliff Powell 864-985-2353,
Powell Real Estate,
Ashley Engelsman 231-301-4194,
Powell Real Estate
Source: WUMLS,MLS#: 20300704 Originating MLS: Western Upstate Association of Realtors
Facts & features
Interior
Bedrooms & bathrooms
- Bedrooms: 1
- Bathrooms: 1
- Full bathrooms: 1
- Main level bathrooms: 1
- Main level bedrooms: 1
Rooms
- Room types: Laundry
Heating
- Propane
Cooling
- Central Air, Electric, Other, See Remarks
Appliances
- Included: Dryer, Gas Range, Microwave, Washer
Features
- Fireplace
- Flooring: Vinyl
- Basement: None
- Has fireplace: Yes
Interior area
- Living area range: 0-999 Square Feet
Property
Parking
- Total spaces: 2
- Parking features: Detached Carport, Driveway, Other
- Garage spaces: 2
- Has carport: Yes
Features
- Levels: One
- Stories: 1
- Patio & porch: Porch, Screened
- Pool features: Community
- On waterfront: Yes
- Waterfront features: Water Access
- Body of water: Hartwell
Lot
- Size: 5,227 Square Feet
- Features: Outside City Limits, Subdivision, Trees
Details
- Parcel number: 3060102025
Construction
Type & style
- Home type: SingleFamily
- Architectural style: Other,See Remarks
- Property subtype: Single Family Residence
Materials
- Other, Vinyl Siding
- Foundation: Other
- Roof: Metal
Condition
- Year built: 1999
Utilities & green energy
- Sewer: Private Sewer
- Water: Public
- Utilities for property: Electricity Available, Propane, Sewer Available, Water Available
Community & HOA
Community
- Features: Clubhouse, Playground, Pickleball, Pool, Short Term Rental Allowed, Water Access
- Subdivision: Foxwood Hills
HOA
- Has HOA: Yes
- Services included: Pool(s), Recreation Facilities, Sewer
Location
- Region: Westminster
Financial & listing details
- Date on market: 5/4/2026
- Cumulative days on market: 192 days
- Listing agreement: Exclusive Right To Sell
Estimated market value
Not available
Estimated sales range
Not available
$990/mo
Price history
| Date | Event | Price |
|---|---|---|
| 10/12/2026 | Price change | $120,000-4% |
Source:  WUMLS #20300704 Report a problem | ||
| 9/17/2026 | Price change | $125,000-4.6% |
Source: WUMLS #20300704 Report a problem | ||
| 8/29/2026 | Price change | $131,000-2.2% |
Source: WUMLS #20300704 Report a problem | ||
| 7/31/2026 | Price change | $134,000-2.8% |
Source: WUMLS #20300704 Report a problem | ||
| 6/15/2026 | Price change | $137,900-1.5% |
Source: WUMLS #20300704 Report a problem | ||
| 6/1/2026 | Price change | $140,000-17.6% |
Source: WUMLS #20300704 Report a problem | ||
| 5/4/2026 | Listed for sale | $169,900 |
Source: WUMLS #20300704 Report a problem | ||
Public tax history
Tax history is unavailable.
Monthly payment
Est. payment
Payment breakdown
Explore the cost of this home by adjusting the details. Changes won't be saved.Climate risks
Neighborhood: 29693
Nearby schools
Schools provided by the listing agent
- Elementary: Orchard Park El
- Middle: West Oak Middle
- High: West Oak High
Source: WUMLS. This data may not be complete. We recommend contacting the local school district to confirm school assignments for this home.

Similar homes
- $120,0002 bd1 ba719 sqft219 Dickson St, Westminster, SC 29693For Sale
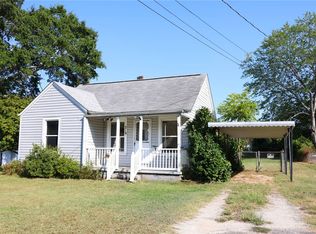 MLS ID #20305796, Chad Bartholomew, Pleasant Valley Realty. WUMLS
- $134,9993 bd2 ba1.3k sqft165 Dixon Rd, Westminster, SC 29693For Sale
 MLS ID #20306746, Brian Krout, JW Martin Real Estate. WUMLS
- $90,0001 bd1 ba400 sqft421 Newbury Cir, Westminster, SC 29693Active

 MLS ID #10811476, Kathryn M Tillman, BuyHartwellLake. GAMLS
- $89,9002 bd1 ba935 sqft207 Rhyne St, Westminster, SC 29693For Sale
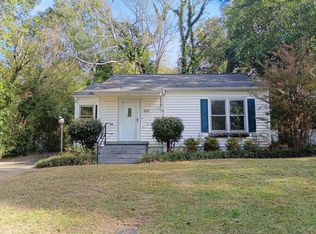
 MLS ID #26029549, Chris Lawrence. CTMLS
- $114,9004 bd2 ba1.2k sqft500 S Pond St, Toccoa, GA 30577ActiveMLS ID #10876766, Cathy Petty, Century 21 Community Realty. GAMLS
- $84,9002 bd1 ba672 sqft32 Chauvin Ct, Lavonia, GA 30553ActiveMLS ID #10886860, Amy King, Magnolia Realty & PropertyManagement. GAMLS
- $145,0002 bd2 ba1.1k sqft1288 Rose Ln, Toccoa, GA 30577Active Under ContractMLS ID #10850282, Joann Nunnery, Hammock Realty North Georgia. GAMLS
- $136,0002 bd1 ba800 sqft3515 Rock Creek Rd, Toccoa, GA 30577ActiveMLS ID #10779747, RDH Realty Team, Keller Williams Lanier Partners. GAMLS
- $155,0003 bd2 ba1.2k sqft739 Ridgeview Dr, Lavonia, GA 30553Active Under ContractMLS ID #10800745, Deeanna Cano, The Norton Agency. GAMLS
- $145,0002 bd1 ba832 sqft5554 Bowersville Hwy, Bowersville, GA 30516ActiveMLS ID #10884619, Evan L Herring, eXp Realty. GAMLS
- $139,9002 bd1 ba-- sqft263 S Pond St, Toccoa, GA 30577ActiveMLS ID #10868568, Nancy Hughes, James O. Hayes Realty Inc.. GAMLS
