Skip main navigation
Closed
  • $412,000

    140 Magnolia Blossom Way, Athens, GA 30606

    3beds
    1,828sqft
    Single Family Residence
    Built in 2005
    -- sqft lot
    $412,200 Zestimate®
    $225/sqft
    $2,293 Estimated rent

    Home value

    $412,200

    $354,000 - $478,000

    $2,293/mo

    Zestimate® history
    Loading
    Loading...

    Owner options

    List your home for rent

    $2,293/mo

    Rent Zestimate®

    Find your next renter with Zillow Rental Manager. Plus, with online applications, you can quickly screen prospective tenants – for free.

    Learn more

    $2,293/mo

    Rent Zestimate®

    Refinance and save

    $4,007/mo

    Est. payment

    Refinancing to a lower rate could help reduce your monthly payments and save thousands over the life of the loan.

    See today's rates

    $4,007/mo

    Est. payment

    Explore your selling options

    Work with a Zillow partner agent

    Leverage their expertise and Zillow's premium Showcase listings to get your home seen by more buyers.

    Get started

    List with your own agent

    Get your home in front of millions of buyers by listing it on Zillow.

    Learn how to do it

    Sell it yourself

    Take full control of how buyers see your home on Zillow by listing For Sale by Owner (FSBO).

    List your home

    What's special

    Cozy gas log fireplaceNewer stainless steel appliancesRear two-car garageInviting brick front porchGenerous pantry spaceTile backsplashEat-in kitchen
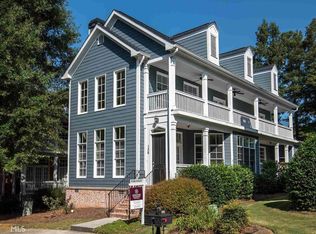
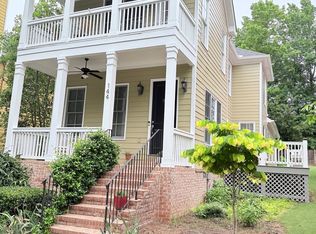
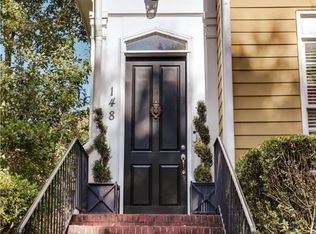
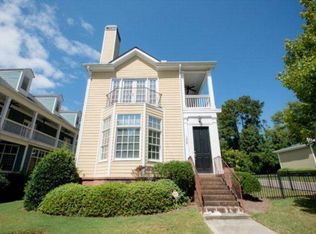
    Welcome to this delightful 3 bedroom, 2.5 bathroom Charleston-style cottage that perfectly blends classic charm with modern comfort. The inviting brick front porch sets the tone for this beautifully maintained home. Inside, the bright two-story Great Room features a cozy gas log fireplace and flows effortlessly into the eat-in kitchen, that is thoughtfully appointed with newer stainless steel appliances, granite countertops with breakfast bar, tile backsplash and generous pantry space. The owner's suite is conveniently located on the main level and includes a stackable washer and dryer and lovely ensuite bathroom with two vanities a tile shower and soaking tub. Gleaming hardwood floors run throughout the first floor, while the two upstairs bedrooms feature newer carpet and share a well-designed adjoining bathroom. Each upstairs bedroom also enjoys access to a charming porch-perfect for relaxing with a morning coffee or unwinding in the evening. A second washer and dryer are also located upstairs for added convenience. Additional highlights include a rear two-car garage, two newer HVAC systems, and a brand-new roof in 2025, making this home truly move-in ready. Located in an adorable sidewalk community with over 20 acres of scenic greenspace and walking trails, the HOA also provides lawn maintenance for easy living. The location is exceptional-just 3 miles from downtown Athens and even closer to Normaltown, Piedmont Athens Regional Hospital, Bishop Park, and Loop 10-placing shopping, dining, recreation, and daily conveniences right at your fingertips. Charming, stylish, and ideally located, what more could you want?

    Zillow last checked:

    Listing updated:

    Listed by:

    Heather J McElroy 706-206-5282,

    BHHS Georgia Properties

    Bought with:

    Stephanie Leathers, 243115

    Corcoran Classic Living

    Source: GAMLS,MLS#: 10711738MLS Logo

    Facts & features

    Interior

    Bedrooms & bathrooms
    • Bedrooms: 3
    • Bathrooms: 3
    • Full bathrooms: 2
    • 1/2 bathrooms: 1
    • Main level bathrooms: 1
    • Main level bedrooms: 1
    Rooms
    • Room types: Great Room, Laundry, Other
    Kitchen
    • Features: Breakfast Bar
    Heating
    • Electric, Heat Pump
    Cooling
    • Electric, Heat Pump
    Appliances
    • Included: Dishwasher, Dryer, Microwave, Oven/Range (Combo), Refrigerator, Washer
    • Laundry: In Hall, Laundry Closet, Other, Upper Level
    Features
    • Double Vanity, High Ceilings, Master On Main Level, Separate Shower, Vaulted Ceiling(s), Walk-In Closet(s)
    • Flooring: Carpet, Hardwood, Tile
    • Windows: Double Pane Windows
    • Basement: Crawl Space
    • Number of fireplaces: 1
    • Fireplace features: Gas Log, Other
    Interior area
    • Total structure area: 1,828
    • Total interior livable area: 1,828 sqft
    • Finished area above ground: 1,828
    • Finished area below ground: 0

    Property

    Parking
    • Total spaces: 4
    • Parking features: Attached, Garage, Garage Door Opener, Parking Pad, Side/Rear Entrance
    • Has attached garage: Yes
    • Has uncovered spaces: Yes
    Features
    • Levels: Two
    • Stories: 2
    • Patio & porch: Porch
    • Exterior features: Balcony, Other, Sprinkler System
    Lot
    • Features: Level
    Details
    • Parcel number: 113A5 B013

    Construction

    Type & style
    • Home type: SingleFamily
    • Architectural style: Traditional
    • Property subtype: Single Family Residence
    Materials
    • Concrete
    • Roof: Other
    Condition
    • Resale
    • New construction: No
    • Year built: 2005

    Utilities & green energy

    • Sewer: Public Sewer
    • Water: Public
    • Utilities for property: Cable Available, Other, Underground Utilities
    Green energy
    • Energy efficient items: Thermostat, Windows

    Community & HOA

    Community
    • Features: Sidewalks, Street Lights
    • Subdivision: Cottages at Homewood
    HOA
    • Has HOA: Yes
    • Services included: Maintenance Grounds, Other
    • HOA fee: $1,440 annually
    Location
    • Region: Athens

    Financial & listing details

    • Price per square foot: $225/sqft
    • Tax assessed value: $375,290
    • Annual tax amount: $3,327
    • Date on market: 3/17/2026
    • Cumulative days on market: 6 days
    • Listing agreement: Exclusive Right To Sell

    Price history

    DateEventPrice
    4/22/2026Sold$412,000-0.7%$225/sqft
    Source: GAMLS #10711738 Report a problem
    4/6/2026Pending sale$415,000$227/sqft
    Source: GAMLS #10711738 Report a problem
    3/20/2026Contingent$415,000$227/sqft
    Source: Hive MLS #CL351215 Report a problem
    3/17/2026Listed for sale$415,000+39.3%$227/sqft
    Source: Hive MLS #CL351215 Report a problem
    7/23/2021Sold$298,000+20.2%$163/sqft
    Source: Public Record Report a problem
    5/29/2020Listing removed$1,850$1/sqft
    Source: Joiner & Associates Property Management #975475 Report a problem
    5/26/2020Listed for rent$1,850+3.1%$1/sqft
    Source: Joiner & Associates Property Management #975475 Report a problem
    2/6/2019Listing removed$1,795$1/sqft
    Source: Joiner & Associates Report a problem
    1/29/2019Listed for rent$1,795+43.6%$1/sqft
    Source: Joiner & Associates Report a problem
    1/25/2013Listing removed$1,250$1/sqft
    Source: Joiner and Associates Report a problem
    1/15/2013Listed for rent$1,250$1/sqft
    Source: Joiner and Associates Report a problem
    3/26/2012Listing removed$1,250$1/sqft
    Source: Joiner and Associates Report a problem
    2/15/2012Listed for rent$1,250$1/sqft
    Source: Joiner and Associates Report a problem
    2/13/2008Sold$248,000+6.7%$136/sqft
    Source: Public Record Report a problem
    9/26/2005Sold$232,500+416.7%$127/sqft
    Source: Public Record Report a problem
    7/14/2005Sold$45,000$25/sqft
    Source: Public Record Report a problem

    Public tax history

    YearProperty taxesTax assessment
    2025$3,328 -0.7%$150,116 +4%
    2024$3,351 +4.1%$144,305 +7.8%
    2023$3,221 -2.3%$133,808 +12.3%
    2022$3,295 -10.5%$119,112 +9%
    2021$3,682 +12.5%$109,258 +13.3%
    2020$3,274 +0.2%$96,430 +0.2%
    2019$3,269 +5.6%$96,282 +5.6%
    2018$3,096 $91,205 +6.5%
    2017$3,096 +6.5%$85,611 +4.7%
    2016$2,907 +4.7%$81,801 -0.9%
    2015$2,777 -1.1%$82,568 +11.2%
    2014$2,807 $74,271
    2013-- --
    2012-- --
    2011-- --
    2010-- --
    2009-- --
    2008-- --
    2007-- --
    2006-- --
    2005-- --
    Find assessor info on the county website

    Neighborhood: 30606

    Nearby schools

    GreatSchools rating
    Schools provided by the listing agent
    • Elementary: Whitehead Road
    • Middle: Burney Harris Lyons
    • High: Clarke Central

    Source: GAMLS. This data may not be complete. We recommend contacting the local school district to confirm school assignments for this home.

    Sell for more on Zillow
    Get a Zillow Showcase℠ listing at no additional cost and you could sell for .
    $412,200
    2% more
    +$8,244
    With Zillow Showcase(estimated)
    $420,444
    Sell for more on Zillow
    Get a Zillow Showcase℠ listing at no additional cost and you could sell for .
    $412,200
    2% more
    +$8,244
    With Zillow Showcase(estimated)
    $420,444