Skip main navigation
Closed
  • $445,000

    148 Magnolia Blossom Way, Athens, GA 30606

    4beds
    2,126sqft
    Single Family Residence
    Built in 2006
    -- sqft lot
    $464,800 Zestimate®
    $209/sqft
    $2,785 Estimated rent

    Home value

    $464,800

    $442,000 - $488,000

    $2,785/mo

    Zestimate® history
    Loading
    Loading...

    Owner options

    List your home for rent

    $2,785/mo

    Rent Zestimate®

    Find your next renter with Zillow Rental Manager. Plus, with online applications, you can quickly screen prospective tenants – for free.

    Learn more

    $2,785/mo

    Rent Zestimate®

    Refinance and save

    $2,840/mo

    Est. payment

    Refinancing to a lower rate could help reduce your monthly payments and save thousands over the life of the loan.

    See today's rates

    $2,840/mo

    Est. payment

    Explore your selling options

    Work with a Zillow partner agent

    Leverage their expertise and Zillow's premium Showcase listings to get your home seen by more buyers.

    Get started

    List with your own agent

    Get your home in front of millions of buyers by listing it on Zillow.

    Learn how to do it

    Sell it yourself

    Take full control of how buyers see your home on Zillow by listing For Sale by Owner (FSBO).

    List your home

    What's special

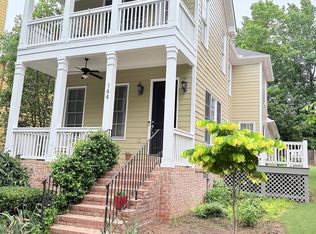
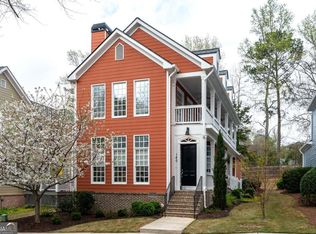
    Fantastic 4 Bedroom 2.5 Bath home on Athens Westside. This Charleston style home features hardwoods throughout the main living areas, 10' tall ceilings, and a master on the main. As you enter the home, you step into a daylight filled living room with 10' tall ceilings and a wood burning fireplace. As you move down the hallway, the livingroom transitions into the dining area and kitchen. The well designed flow combined with the ceiling height creates both defined dining, kitchen, and living areas without it feeling cramped or stuffy. The kitchen is nicely sized with granite counter tops and warm wood cabinetry, making for a warm, welcoming space in the home. You'll find access from the dining area to one of the side porches, perfectly set up for an outdoor grilling space or a cozy spot to have your morning coffee. Towards the back of the home is the master bedroom. This first floor master is nicely sized and features an ensuite bathroom with dual vanities, a tiled shower, jetted tub, and a walk-in closet. As you go upstairs and to the right you'll find a nicely sized room, currently set up as an office, but also perfect for an additional bedroom, den or flex space. Down the hallway, there are two additional bedrooms with a jack and jill bath and a laundry. Within all three upstairs bedrooms you'll find access to a side porch that stretches the length of the house. Extras include a newer roof (2019), new interior paint, two car garage, and a no maintenance yard. Minutes from Health Science campus and Normaltown!

    Zillow last checked:

    Listing updated:

    Listed by:

    David C Sibilsky 706-363-0803,

    Greater Athens Properties

    Bought with:

    Samai Argueta, 423852

    RE/MAX Living

    Source: GAMLS,MLS#: 10405393MLS Logo

    Facts & features

    Interior

    Bedrooms & bathrooms
    • Bedrooms: 4
    • Bathrooms: 4
    • Full bathrooms: 3
    • 1/2 bathrooms: 1
    • Main level bathrooms: 1
    • Main level bedrooms: 1
    Rooms
    • Room types: Laundry
    Heating
    • Central
    Cooling
    • Ceiling Fan(s), Central Air
    Appliances
    • Included: Microwave, Oven/Range (Combo), Refrigerator, Stainless Steel Appliance(s)
    • Laundry: In Hall, Laundry Closet
    Features
    • Double Vanity, High Ceilings, Master On Main Level, Separate Shower, Soaking Tub, Tile Bath, Tray Ceiling(s), Walk-In Closet(s)
    • Flooring: Carpet, Hardwood, Tile
    • Basement: None
    • Number of fireplaces: 1
    Interior area
    • Total structure area: 2,126
    • Total interior livable area: 2,126 sqft
    • Finished area above ground: 2,126
    • Finished area below ground: 0

    Property

    Parking
    • Parking features: Attached, Garage, Garage Door Opener, Kitchen Level, Side/Rear Entrance
    • Has attached garage: Yes
    Features
    • Levels: Two
    • Stories: 2
    Lot
    • Features: Level
    Details
    • Parcel number: 113A5 B011

    Construction

    Type & style
    • Home type: SingleFamily
    • Architectural style: Bungalow/Cottage
    • Property subtype: Single Family Residence
    Materials
    • Vinyl Siding
    • Roof: Composition
    Condition
    • Resale
    • New construction: No
    • Year built: 2006

    Utilities & green energy

    • Sewer: Public Sewer
    • Water: Public
    • Utilities for property: Cable Available, Electricity Available, High Speed Internet, Natural Gas Available, Phone Available, Sewer Connected, Underground Utilities, Water Available

    Community & HOA

    Community
    • Features: Sidewalks, Street Lights, Near Public Transport, Near Shopping
    • Subdivision: Cottages at Homewood
    HOA
    • Has HOA: Yes
    • Services included: Maintenance Grounds
    Location
    • Region: Athens

    Financial & listing details

    • Price per square foot: $209/sqft
    • Tax assessed value: $433,586
    • Annual tax amount: $4,657
    • Date on market: 10/25/2024
    • Cumulative days on market: 27 days
    • Listing agreement: Exclusive Right To Sell
    • Electric utility on property: Yes

    Price history

    DateEventPrice
    12/10/2024Sold$445,000-3.3%$209/sqft
    Source: GAMLS #10405393 Report a problem
    11/21/2024Pending sale$460,000$216/sqft
    Source: GAMLS #10405393 Report a problem
    10/28/2024Listed for sale$460,000+29.6%$216/sqft
    Source: Hive MLS #1022145 Report a problem
    2/2/2022Sold$355,000+1.4%$167/sqft
    Source: Public Record Report a problem
    1/14/2022Contingent$350,000$165/sqft
    Source: Hive MLS #986041 Report a problem
    1/7/2022Pending sale$350,000$165/sqft
    Source: Hive MLS #986041 Report a problem
    1/4/2022Listed for sale$350,000+25%$165/sqft
    Source: Hive MLS #986041 Report a problem
    5/30/2019Listing removed$279,900$132/sqft
    Source: Coldwell Banker Upchurch Realty #965540 Report a problem
    5/29/2019Listed for sale$279,900+7.7%$132/sqft
    Source: Coldwell Banker Upchurch Realty #965540 Report a problem
    5/28/2019Sold$260,000-6.8%$122/sqft
    Source: Public Record Report a problem
    5/9/2019Pending sale$279,000$131/sqft
    Source: Coldwell Banker Upchurch Realty #965540 Report a problem
    10/25/2018Listed for sale$279,000+24.1%$131/sqft
    Source: Coldwell Banker Upchurch Realty #965540 Report a problem
    6/13/2013Listing removed$224,900$106/sqft
    Source: Coldwell Banker Upchurch Realty #921916 Report a problem
    3/22/2013Listed for sale$224,900+12.7%$106/sqft
    Source: Coldwell Banker Upchurch Realty #921916 Report a problem
    4/19/2012Listing removed$199,500$94/sqft
    Source: Coldwell Banker Upchurch Realty #03144877 Report a problem
    4/8/2012Price change$199,500-11.3%$94/sqft
    Source: Coldwell Banker Upchurch Realty #03144877 Report a problem
    12/5/2011Price change$224,900+12.7%$106/sqft
    Source: Coldwell Banker Upchurch Realty #921916 Report a problem
    11/29/2011Price change$199,500-11.3%$94/sqft
    Source: Coldwell Banker Upchurch Realty #921916 Report a problem
    11/5/2011Listed for sale$224,900-25%$106/sqft
    Source: Coldwell Banker Upchurch Realty #921916 Report a problem
    5/4/2008Listing removed$299,900$141/sqft
    Source: NCI #902379 Report a problem
    5/4/2008Price change$299,900+3.4%$141/sqft
    Source: NCI #902379 Report a problem
    4/30/2008Price change$289,900-3.3%$136/sqft
    Source: NCI #902379 Report a problem
    3/28/2008Listed for sale$299,900+10.1%$141/sqft
    Source: NCI #902379 Report a problem
    11/17/2006Sold$272,300+505.1%$128/sqft
    Source: Public Record Report a problem
    4/25/2006Sold$45,000$21/sqft
    Source: Public Record Report a problem

    Public tax history

    YearProperty taxesTax assessment
    2025$5,385 +8.2%$173,434 +8.9%
    2024$4,978 +12.2%$159,288 +6.9%
    2023$4,438 +14.1%$149,033 +12.9%
    2022$3,890 +3.1%$131,954 +8.2%
    2021$3,772 +18.2%$121,919 +14.7%
    2020$3,191 -11.4%$106,299 +0.2%
    2019$3,603 +5.7%$106,122 +5.7%
    2018$3,410 $100,441 +6.6%
    2017$3,410 +6.6%$94,184 +4.7%
    2016$3,198 +4.7%$89,921 -0.9%
    2015$3,053 -1.1%$90,768 +11.4%
    2014$3,086 $81,498
    2013-- --
    2012-- --
    2011-- --
    2010-- --
    2009-- --
    2008-- --
    2007-- --
    2006-- --
    2005-- --
    Find assessor info on the county website

    Neighborhood: 30606

    Nearby schools

    GreatSchools rating
    Schools provided by the listing agent
    • Elementary: Whitehead Road
    • Middle: Burney Harris Lyons
    • High: Clarke Central

    Source: GAMLS. This data may not be complete. We recommend contacting the local school district to confirm school assignments for this home.

    Sell for more on Zillow
    Get a Zillow Showcase℠ listing at no additional cost and you could sell for .
    $464,800
    2% more
    +$9,296
    With Zillow Showcase(estimated)

    $474,096

    Sell for more on Zillow
    Get a Zillow Showcase℠ listing at no additional cost and you could sell for .
    $464,800
    2% more
    +$9,296
    With Zillow Showcase(estimated)

    $474,096