***** MULTIPLE OFFERS RECEIVED, HIGHEST AND BEST DUE BY SUNDAY, AUGUST 23RD, 10:00 AM ***** Welcome to 140 Marci Lane in Commerce Township, offering the perfect combination of comfortable living, a functional floor plan, and plenty of outdoor space! Situated on a spacious 1-acre lot, this home features 3 bedrooms, 2.5 bathrooms, 1,486 square feet above grade, plus a partially finished basement providing additional living and storage space. The entry level is designed for convenience, featuring a primary en-suite, first-floor laundry, half bath, and an inviting living room highlighted by an updated gas fireplace. A dramatic two-story foyer welcomes you inside, while the large kitchen offers plenty of space for cooking and entertaining and flows into the adjacent dining area. Upstairs you'll find two additional bedrooms along with a refreshed full bathroom. The partially finished basement provides flexible space for a recreation room, home office, workout area, or additional entertaining space. Outside, enjoy the privacy and possibilities of the 1-acre property, complete with a stamped concrete patio overlooking the backyard—an ideal setting for relaxing, grilling, or entertaining. Numerous updates add peace of mind, including a water heater (2019), replaced fireplace (2020), water softener, iron filter, well tank and roof (2021), Café refrigerator (2022), HVAC system (2023), septic tank pumped (2023), and a new basement window (2026). Keys at closing means there's no waiting to make this home your own. Easy to show—schedule your private tour today!
Sold
$415,000
140 Marci Ln, Commerce Township, MI 48382
3beds
1,486sqft
Single Family Residence
Built in 1995
1.05 Acres Lot
$414,100 Zestimate®
$279/sqft
$2,423 Estimated rent
Home value
$414,100
$393,000 - $435,000
$2,423/mo
Zestimate® history
Owner options
List your home for rent
$2,423/mo
Rent Zestimate®
Find your next renter with Zillow Rental Manager. Plus, with online applications, you can quickly screen prospective tenants – for free.
$2,423/mo
Rent Zestimate®
Refinance and save
$2,873/mo
Est. payment
Refinancing to a lower rate could help reduce your monthly payments and save thousands over the life of the loan.
$2,873/mo
Est. payment
Explore your selling options
Work with a Zillow partner agent
Leverage their expertise and Zillow's premium Showcase listings to get your home seen by more buyers.
Get startedList with your own agent
Get your home in front of millions of buyers by listing it on Zillow.
Learn how to do itSell it yourself
Take full control of how buyers see your home on Zillow by listing For Sale by Owner (FSBO).
List your homeWhat's special
Zillow last checked:
Listing updated:
Listed by:
Christopher Bailey 734-751-6638,
Remerica United Realty
Bought with:
Daniel Gyomory
Source: MichRIC,MLS#: 26043221
Facts & features
Interior
Bedrooms & bathrooms
- Bedrooms: 3
- Bathrooms: 3
- Full bathrooms: 2
- 1/2 bathrooms: 1
- Main level bedrooms: 1
Primary bedroom
- Description: Carpet
- Level: Main
- Area: 165
- Dimensions: 15.00 x 11.00
Bedroom 2
- Description: Carpet
- Level: Upper
- Area: 132
- Dimensions: 12.00 x 11.00
Bedroom 3
- Description: Carpet
- Level: Upper
- Area: 110
- Dimensions: 11.00 x 10.00
Primary bathroom
- Description: Tile
- Level: Main
- Area: 56
- Dimensions: 8.00 x 7.00
Bathroom 2
- Description: Wood
- Level: Main
- Area: 16
- Dimensions: 4.00 x 4.00
Bathroom 3
- Description: Vinyl
- Level: Upper
- Area: 40
- Dimensions: 5.00 x 8.00
Bonus room
- Level: Basement
- Area: 506
- Dimensions: 23.00 x 22.00
Dining area
- Description: Tile
- Level: Main
- Area: 132
- Dimensions: 12.00 x 11.00
Kitchen
- Description: Tile
- Level: Main
- Area: 121
- Dimensions: 11.00 x 11.00
Laundry
- Description: Tile
- Level: Main
- Area: 20
- Dimensions: 4.00 x 5.00
Living room
- Description: Carpet
- Level: Main
- Area: 255
- Dimensions: 17.00 x 15.00
Heating
- Forced Air
Cooling
- Central Air
Appliances
- Included: Humidifier, Dishwasher, Disposal, Dryer, Microwave, Range, Refrigerator, Washer, Water Softener Owned
- Laundry: Laundry Closet, Main Level
Features
- Ceiling Fan(s), Pantry
- Flooring: Carpet, Tile, Vinyl, Wood
- Windows: Screens, Insulated Windows
- Basement: Daylight,Full
- Number of fireplaces: 1
- Fireplace features: Living Room
Interior area
- Total structure area: 1,486
- Total interior livable area: 1,486 sqft
- Finished area below ground: 506
Property
Parking
- Total spaces: 2
- Parking features: Garage Faces Front, Garage Door Opener, Attached
- Garage spaces: 2
Features
- Stories: 2
Lot
- Size: 1.05 Acres
- Dimensions: 225 x 165 x 160 x 225
- Features: Level, Shrubs/Hedges
Details
- Additional structures: Shed(s)
- Parcel number: 1702352057
Construction
Type & style
- Home type: SingleFamily
- Architectural style: Contemporary,Ranch
- Property subtype: Single Family Residence
Materials
- Brick, Vinyl Siding
- Roof: Shingle
Condition
- New construction: No
- Year built: 1995
Utilities & green energy
- Sewer: Septic Tank
- Water: Well
- Utilities for property: Phone Connected, Natural Gas Connected, Cable Connected
Community & HOA
Community
- Security: Carbon Monoxide Detector(s), Smoke Detector(s)
Location
- Region: Commerce Township
Financial & listing details
- Price per square foot: $279/sqft
- Tax assessed value: $106,140
- Annual tax amount: $3,501
- Date on market: 8/20/2026
- Listing terms: Cash,FHA,VA Loan,Conventional
- Road surface type: Paved
Price history
| Date | Event | Price |
|---|---|---|
| 9/18/2026 | Sold | $415,000+2.5%$279/sqft |
Source:  MichRIC #26043221 Report a problem MichRIC #26043221 Report a problem | ||
| 8/23/2026 | Pending sale | $405,000$273/sqft |
Source: MichRIC #26043221 Report a problem | ||
| 8/20/2026 | Listed for sale | $405,000+96.6%$273/sqft |
Source: MichRIC #26043221 Report a problem | ||
| 8/5/2008 | Sold | $206,000$139/sqft |
Source: Public Record Report a problem | ||
Public tax history
| Year | Property taxes | Tax assessment |
|---|---|---|
| 2025 | $3,327 +6.4% | $199,110 +4.4% |
| 2024 | $3,127 +4.9% | $190,670 +11.7% |
| 2023 | $2,979 +1.9% | $170,700 +5.8% |
| 2022 | $2,924 +1.7% | $161,380 +3.5% |
| 2021 | $2,876 | $155,890 +5.5% |
| 2020 | -- | $147,800 +5.4% |
| 2019 | $2,774 +1.8% | $140,200 +23.9% |
| 2018 | $2,725 | $113,150 |
| 2017 | -- | $113,150 +4.8% |
| 2016 | -- | $107,940 +6.2% |
| 2015 | -- | $101,620 +18.1% |
| 2014 | -- | $86,010 -0.3% |
| 2011 | -- | $86,230 -6.1% |
| 2010 | $2,827 -2.7% | $91,800 -10.7% |
| 2009 | $2,906 +70.8% | $102,790 -50.7% |
| 2005 | $1,701 | $208,550 +75.2% |
| 2003 | -- | $119,030 +28.7% |
| 2002 | -- | $92,490 |
Find assessor info on the county website
Neighborhood: 48382
Nearby homes
- $455,4003 bd4 ba1.7k sqft141 Marci Ln, Commerce Township, MI 48382Off Market
- $162,0753 bd1 ba1.2k sqft5350 Carroll Lake Rd, Commerce Township, MI 48382Sold
- $549,9004 bd4 ba3.6k sqft150 Liza Ln, Commerce Township, MI 48382For Sale
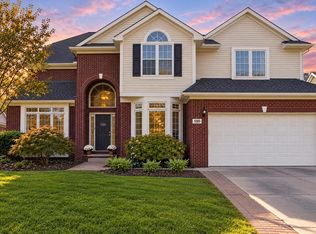
- $505,0004 bd3 ba2.6k sqft140 Liza Ln, Commerce Township, MI 48382Off Market
- $330,1003 bd2 ba1.4k sqft5320 Carroll Lake Rd, Commerce Township, MI 48382Off Market
- $471,7004 bd3 ba2.1k sqft160 Liza Ln, Commerce Township, MI 48382Off Market
- $316,8003 bd2 ba1.4k sqft5370 Carroll Lake Rd, Commerce Township, MI 48382Off Market
- $517,5004 bd4 ba3.7k sqft170 Liza Ln, Commerce Township, MI 48382Sold
Nearby schools
GreatSchools rating
- 8/10Commerce Elementary SchoolGrades: K-5Distance: 0.6 mi
- 8/10Clifford H. Smart Middle SchoolGrades: 6-8Distance: 1.5 mi
- 8/10Walled Lake Northern High SchoolGrades: 9-12Distance: 1.1 mi
Schools provided by the listing agent
- Elementary: Commerce Elementary School
- Middle: Clifford H. Smart Middle School
- High: Walled Lake Northern High School
Source: MichRIC. This data may not be complete. We recommend contacting the local school district to confirm school assignments for this home.
Get a cash offer in 3 minutes
Find out how much your home could sell for in as little as 3 minutes with a no-obligation cash offer.
Estimated market value
$414,100
Get a cash offer in 3 minutes
Find out how much your home could sell for in as little as 3 minutes with a no-obligation cash offer.
Estimated market value
$414,100
- Michigan
- Oakland County
- Commerce Township
- 48382
- 140 Marci Ln
Nearby cities
Nearby zip codes
Other Commerce Township Topics
- Apartments for Rent in 48382
- Houses for Sale in 48382
- Houses for Rent in 48382
- 48382 Real Estate
- Commerce Township Condos
- Houses for Sale in Commerce Township
- Newest Listings in Commerce Township
- Commerce Township Home Values
- Commerce Township Real Estate Agents
- Commerce Township Refinance
- Commerce Township Mortgage Rates
