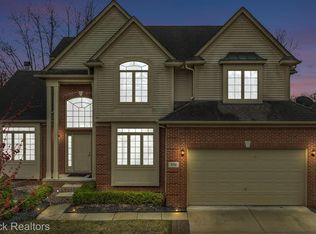
A stately presence and inviting spaces define this beautiful four-bedroom, 3.5 bath colonial in Commerce Township. A two-story foyer and crown molding create an elegant welcome, while the open floor plan offers a comfortable flow for everyday living and entertaining. The great room features a fireplace, vaulted ceiling, and expansive windows that fill the space with natural light. French doors connect the study to the great room, offering flexibility for work or relaxation. The spacious kitchen features white cabinetry, stainless steel appliances, peninsula seating, a butler’s pantry, and a bright breakfast nook. A formal dining room with a bay window provides a lovely setting for special gatherings. Upstairs, the primary suite offers cathedral ceilings, a walk-in closet, and a private bath with a soaking tub and separate shower with European glass enclosure. Main floor laundry adds convenience, while the finished basement provides generous recreation space, storage, and an additional full bath. Outside, professional landscaping, mature trees, a Trex deck, and a brick paver patio create a beautiful setting for outdoor dining and relaxation. An attached two-car garage completes the home. Schedule your private showing today! BATVAI.
For sale
$549,900
150 Liza Ln, Commerce Township, MI 48382
4beds
3,678sqft
Single Family Residence
Built in 2003
9,583 Square Feet Lot
$539,700 Zestimate®
$150/sqft
$25/mo HOA
What's special
- 9 days
- 1,234
- 155
Zillow last checked:
Listing updated:
Listed by:
Katelyn McClanahan 734-506-8099,
Mi Choice Realty 734-506-8986
Source: Realcomp II,MLS#: 20261083885
Facts & features
Interior
Bedrooms & bathrooms
- Bedrooms: 4
- Bathrooms: 4
- Full bathrooms: 3
- 1/2 bathrooms: 1
Primary bedroom
- Level: Second
- Area: 182
- Dimensions: 14 X 13
Bedroom
- Level: Second
- Area: 99
- Dimensions: 11 X 9
Bedroom
- Level: Second
- Area: 144
- Dimensions: 12 X 12
Bedroom
- Level: Second
- Area: 160
- Dimensions: 10 X 16
Primary bathroom
- Level: Second
- Area: 143
- Dimensions: 11 X 13
Other
- Level: Basement
- Area: 70
- Dimensions: 7 X 10
Other
- Level: Second
- Area: 50
- Dimensions: 10 X 5
Other
- Level: Entry
- Area: 25
- Dimensions: 5 X 5
Other
- Level: Entry
- Area: 165
- Dimensions: 11 X 15
Dining room
- Level: Entry
- Area: 160
- Dimensions: 10 X 16
Family room
- Level: Basement
- Area: 1116
- Dimensions: 36 X 31
Kitchen
- Level: Entry
- Area: 204
- Dimensions: 17 X 12
Laundry
- Level: Entry
- Area: 50
- Dimensions: 10 X 5
Living room
- Level: Entry
- Area: 240
- Dimensions: 16 X 15
Sitting room
- Level: Entry
- Area: 132
- Dimensions: 11 X 12
Heating
- Forced Air, Natural Gas
Cooling
- Ceiling Fans, Central Air
Appliances
- Included: Dishwasher, Disposal, Dryer, Free Standing Gas Oven, Free Standing Gas Range, Free Standing Refrigerator, Humidifier, Range Hood, Stainless Steel Appliances, Washer
- Laundry: Laundry Room
Features
- Programmable Thermostat
- Basement: Finished,Full,Interior Entry
- Has fireplace: Yes
- Fireplace features: Gas, Living Room
Interior area
- Total interior livable area: 3,678 sqft
- Finished area above ground: 2,406
- Finished area below ground: 1,272
Property
Parking
- Total spaces: 2
- Parking features: Two Car Garage, Attached, Electricityin Garage, Garage Door Opener, Side Entrance
- Attached garage spaces: 2
Features
- Levels: Two
- Stories: 2
- Entry location: GroundLevelwSteps
- Patio & porch: Deck, Porch
- Pool features: None
Lot
- Size: 9,583 Square Feet
- Dimensions: 70 x 137
Details
- Parcel number: 1702352071
- Special conditions: Short Sale No,Standard
Construction
Type & style
- Home type: SingleFamily
- Architectural style: Colonial
- Property subtype: Single Family Residence
Materials
- Brick, Vinyl Siding
- Foundation: Basement, Poured, Sump Pump
- Roof: Asphalt
Condition
- New construction: No
- Year built: 2003
Utilities & green energy
- Sewer: Public Sewer
- Water: Well
Community & HOA
Community
- Security: Security System Owned
- Subdivision: CARROLL COVE OCCPN 1496
HOA
- Has HOA: Yes
- HOA fee: $300 annually
Location
- Region: Commerce Township
Financial & listing details
- Price per square foot: $150/sqft
- Tax assessed value: $180,870
- Annual tax amount: $5,714
- Date on market: 10/16/2026
- Cumulative days on market: 9 days
- Listing agreement: Exclusive Right To Sell
- Listing terms: Cash,Conventional,FHA,Va Loan
- Exclusions: Exclusion(s) Do Not Exist
Estimated market value
$539,700
$513,000 - $567,000
$3,088/mo
Price history
| Date | Event | Price |
|---|---|---|
| 10/17/2026 | Listed for sale | $549,900+100%$150/sqft |
Source:  Realcomp II #20261083885 Report a problem | ||
| 4/30/2013 | Sold | $275,000-9.6%$75/sqft |
Source: Public Record Report a problem | ||
| 6/18/2004 | Sold | $304,170$83/sqft |
Source: Public Record Report a problem | ||
Public tax history
| Year | Property taxes | Tax assessment |
|---|---|---|
| 2025 | $5,501 +6.5% | $235,650 +5.5% |
| 2024 | $5,163 +5% | $223,410 +6.2% |
| 2023 | $4,917 +9.3% | $210,350 +16.3% |
| 2022 | $4,499 +1.6% | $180,880 +8.3% |
| 2021 | $4,427 | $167,040 -2.3% |
| 2020 | -- | $171,040 +4.9% |
| 2019 | $4,278 +1.8% | $163,120 +10.8% |
| 2018 | $4,202 | $147,270 |
| 2017 | -- | $147,270 +1.6% |
| 2016 | -- | $145,000 +3.9% |
| 2015 | -- | $139,620 +8.4% |
| 2014 | -- | $128,860 +24.8% |
| 2011 | -- | $103,220 -5.8% |
| 2010 | $3,341 -6.6% | $109,590 -14.3% |
| 2009 | $3,576 +22.1% | $127,870 -58% |
| 2005 | $2,929 | $304,440 +350.6% |
| 2003 | -- | $67,560 |
Find assessor info on the county website
Monthly payment
Est. payment
Payment breakdown
Explore the cost of this home by adjusting the details. Changes won't be saved.Climate risks
Neighborhood: 48382

Similar homes
- $564,9004 bd3 ba3.1k sqft2077 Applebrook Dr, Commerce Township, MI 48382For Sale
 MLS ID #20261077858, Rick D Nessel, National Realty Centers, Inc. Realcomp II
- $499,9004 bd3 ba2.6k sqft2320 Baltusrol Dr, Commerce Township, MI 48382For Sale
 MLS ID #20261085077, Frank Yaldo, Wilbanks Real Estate. Realcomp II
- $575,0003 bd3 ba2.6k sqft9393 Arbor Way, Commerce Township, MI 48382For Sale
 MLS ID #20261079210, Susan C Flynn, Real Estate One-Commerce. Realcomp II
- $480,0004 bd4 ba3.5k sqft5560 Huron Hills Dr, Commerce Township, MI 48382For Sale
 MLS ID #20261050977, Jillian N Moutafis, Real Estate One-Commerce. Realcomp II
- $640,0004 bd2 ba2.4k sqft3330 Benstein Rd, Commerce Township, MI 48382For Sale
 MLS ID #26055821, Jay Harrison, Keller Williams Ann Arbor Mrkt. MichRIC
- $509,9004 bd4 ba2.8k sqft2525 Baltusrol Ct, Commerce Township, MI 48382For SaleMLS ID #20261059063, Todd W Rew, 3DX Real Estate LLC. Realcomp II
- $550,0004 bd4 ba3.3k sqft1761 Spruce Dr, Commerce Township, MI 48390For SaleMLS ID #20261081471, Brian McCalister, Four Seasons Realty Dan Berry Group. Realcomp II
- $599,9953 bd4 ba2.7k sqft1731 Rico Rd, Commerce Township, MI 48382For SaleMLS ID #20261076545, Chris Stefanopoulos, Max Broock, REALTORS®-Bloomfield Hills. Realcomp II
- $549,9004 bd4 ba4.4k sqft4278 Arbour Dr, Commerce Township, MI 48390For SaleMLS ID #26053852, Francine Willingham, Willingham Real Estate. MichRIC
- $549,9004 bd4 ba4k sqft7411 Meadowcrest Ct, West Bloomfield, MI 48324For SaleMLS ID #20261083326, Sandy Hami, Real Estate One-W Blmfld. Realcomp II
- $445,0004 bd2 ba2.1k sqft1557 Knob Hill St, Commerce Township, MI 48382For SaleMLS ID #20261083076, Jessica Tremonti, Century 21 Curran & Oberski. Realcomp II
- $549,7004 bd3 ba2.4k sqft250 Woodcreek Ct, Commerce Township, MI 48390For SaleMLS ID #20261041093, Chantel Fick, Realty Executives Main St LLC. Realcomp II
- $499,9003 bd3 ba2.8k sqft2000 Matthew St, Commerce Township, MI 48390For SaleMLS ID #20261084100, Jason Dabish, Max Broock Realtors. Realcomp II
- $524,5004 bd3 ba2.3k sqft1978 Mayfair Dr, White Lake, MI 48383For SaleMLS ID #26051790, Theresa Spiro, @properties Christie's Int'l. MichRIC
- $619,9004 bd3 ba2.5k sqft8149 Carpathian Dr, White Lake, MI 48386For SaleMLS ID #20261084312, Violetta G Vilenchuk, Michigan First Realty LLC. Realcomp II
- $499,9004 bd4 ba3.2k sqft6280 Whispering Meadows Dr, White Lake, MI 48383For SaleMLS ID #20261038678, Deborah A Yatooma, RE/MAX Classic. Realcomp II
- $674,9003 bd3 ba2.1k sqft9045 Commerce Rd, Commerce Township, MI 48382For SaleMLS ID #20261071710, Debra Katz, Five Star Real Estate-Commerce. Realcomp II
- $539,9005 bd3 ba2k sqft3231 Union Lake Rd, Commerce Township, MI 48382For SaleMLS ID #20261072011, Alia J Belbeisi, Max Broock Realtors. Realcomp II
