BACK ON THE MARKET - ADDITIONAL UPDATES AND REPAIRS!! You will fall in love with this fully updated 3-bedroom, 2-bath split-plan home nestled on a TRANQUIL ¼ ACRE CUL-DE-SAC LOT in the highly desirable Wekiva Cove community. CUSTOM-BUILT by the acclaimed Scott Philpot Homes, this residence showcases exceptional craftsmanship, premium materials, and a HOST OF MODERN UPGRADES including a new roof and A/C system (2021), water heater (2025), garage door system (2024) and more! Step into the heart of the home—a STUNNING KITCHEN featuring granite countertops, white shaker cabinets, tile backsplash, built-in oven and microwave, glass cooktop with chrome vent hood, and a stainless-steel farmhouse sink. The SPACIOUS GREAT ROOM boasts dramatic cedar tongue-and-groove vaulted ceilings and gleaming bamboo floors, while the LUXURIOUS PRIMARY SUITE offers a spa-like bath with dual vessel sinks, jetted garden tub, rain shower, and a huge walk-in closet. Entertain effortlessly in the EXPANSIVE SCREENED PATIO WITH A 56' COVERED SECTION accented by a tongue-and-groove ceiling and enjoy a lush backyard oasis with tropical fruit trees and privacy-enhancing clumping bamboo. Wekiva Cove residents ENJOY ACCESS TO BEAUTIFUL SAND LAKE for kayaking and canoeing, plus a community pool, tennis courts, playground, baseball field, clubhouse, and more—all just minutes from top-rated schools, premier shopping, dining, major roadways, and Wekiwa Springs State Park. For added peace of mind, the seller is including a ONE-YEAR 2-10 HOME BUYERS WARRANTY WITH SUPREME COVERAGE. Don’t miss your chance to make this exceptional home your own—schedule your private tour today!
Sold for $430,000
$430,000
140 MARGATE MEWS, LONGWOOD, FL 32779
3beds
2,220sqft
Single Family Residence
Built in 1983
9,592 Square Feet Lot
$424,100 Zestimate®
$194/sqft
$2,603 Estimated rent
Home value
$424,100
$382,000 - $471,000
$2,603/mo
Zestimate® history
Owner options
List your home for rent
$2,603/mo
Rent Zestimate®
Find your next renter with Zillow Rental Manager. Plus, with online applications, you can quickly screen prospective tenants – for free.
$2,603/mo
Rent Zestimate®
Refinance and save
$2,971/mo
Est. payment
Refinancing to a lower rate could help reduce your monthly payments and save thousands over the life of the loan.
$2,971/mo
Est. payment
Explore your selling options
Work with a Zillow partner agent
Leverage their expertise and Zillow's premium Showcase listings to get your home seen by more buyers.
Get startedList with your own agent
Get your home in front of millions of buyers by listing it on Zillow.
Learn how to do itSell it yourself
Take full control of how buyers see your home on Zillow by listing For Sale by Owner (FSBO).
List your homeWhat's special
Tropical fruit treesPrivacy-enhancing clumping bambooGranite countertopsLush backyard oasisSpa-like bathStainless-steel farmhouse sinkJetted garden tub
Zillow last checked:
Listing updated:
Listed by:
Sherre Fatula 407-375-7721,
WATSON REALTY CORP 407-332-6000
Bought with:
David Bollet, 3434356
REDFIN CORPORATION
Source: Stellar MLS,MLS#: O6306537 Originating MLS: Orlando Regional
Originating MLS: Orlando Regional
Facts & features
Interior
Bedrooms & bathrooms
- Bedrooms: 3
- Bathrooms: 2
- Full bathrooms: 2
Rooms
- Room types: Utility Room
Primary bedroom
- Features: Bath w Spa/Hydro Massage Tub, Ceiling Fan(s), Dual Sinks, En Suite Bathroom, Exhaust Fan, Garden Bath, Stone Counters, Tub with Separate Shower Stall, Walk-In Closet(s)
- Level: First
- Area: 266 Square Feet
- Dimensions: 14x19
Bedroom 2
- Features: Ceiling Fan(s), Built-in Closet
- Level: First
- Area: 132 Square Feet
- Dimensions: 11x12
Bedroom 3
- Features: Ceiling Fan(s), Built-in Closet
- Level: First
- Area: 154 Square Feet
- Dimensions: 11x14
Balcony porch lanai
- Level: First
- Area: 560 Square Feet
- Dimensions: 10x56
Dining room
- Level: First
- Area: 182 Square Feet
- Dimensions: 13x14
Foyer
- Level: First
- Area: 150 Square Feet
- Dimensions: 10x15
Great room
- Level: First
- Area: 420 Square Feet
- Dimensions: 20x21
Kitchen
- Features: Granite Counters, Pantry
- Level: First
- Area: 260 Square Feet
- Dimensions: 13x20
Laundry
- Level: First
- Area: 60 Square Feet
- Dimensions: 6x10
Heating
- Electric
Cooling
- Central Air
Appliances
- Included: Oven, Cooktop, Dishwasher, Disposal, Electric Water Heater, Exhaust Fan, Microwave, Range Hood, Refrigerator
- Laundry: Inside, Laundry Room
Features
- Cathedral Ceiling(s), Ceiling Fan(s), Eating Space In Kitchen, High Ceilings, Primary Bedroom Main Floor, Solid Wood Cabinets, Split Bedroom, Stone Counters, Thermostat, Vaulted Ceiling(s), Walk-In Closet(s)
- Flooring: Bamboo, Tile
- Doors: Sliding Doors
- Windows: Window Treatments
- Has fireplace: Yes
- Fireplace features: Living Room
Interior area
- Total structure area: 3,380
- Total interior livable area: 2,220 sqft
Property
Parking
- Total spaces: 2
- Parking features: Garage Door Opener
- Attached garage spaces: 2
- Details: Garage Dimensions: 22X23
Features
- Levels: One
- Stories: 1
- Patio & porch: Covered, Rear Porch, Screened
- Exterior features: Irrigation System
- Waterfront features: Lake
Lot
- Size: 9,592 Square Feet
- Features: Cul-De-Sac
- Residential vegetation: Mature Landscaping
Details
- Parcel number: 0621295FE00000790
- Zoning: PUD
- Special conditions: None
Construction
Type & style
- Home type: SingleFamily
- Architectural style: Traditional
- Property subtype: Single Family Residence
Materials
- Cedar, Wood Frame
- Foundation: Slab
- Roof: Shingle
Condition
- New construction: No
- Year built: 1983
Utilities & green energy
- Sewer: Public Sewer
- Water: Public
- Utilities for property: BB/HS Internet Available, Cable Available, Electricity Available, Phone Available, Sewer Available, Water Available
Community & HOA
Community
- Features: Dock, Lake, Water Access, Clubhouse, Deed Restrictions, Park, Playground, Pool, Tennis Court(s)
- Pet fee: $0 monthly
- Subdivision: WEKIVA COVE PH 1
HOA
- Has HOA: Yes
- Amenities included: Park, Playground, Pool, Tennis Court(s)
- Services included: Community Pool
- HOA fee: $109 monthly
- HOA name: Wekiva Cove HOA/Krystal Soto
- HOA phone: 407-317-5252
Location
- Region: Longwood
Financial & listing details
- Price per square foot: $194/sqft
- Tax assessed value: $412,195
- Annual tax amount: $6,048
- Date on market: 5/16/2025
- Cumulative days on market: 14 days
- Listing terms: Cash,Conventional,FHA,VA Loan
- Ownership: Fee Simple
- Total actual rent: 0
- Electric utility on property: Yes
- Road surface type: Asphalt
Price history
| Date | Event | Price |
|---|---|---|
| 7/25/2025 | Sold | $430,000-2.9%$194/sqft |
Source:  Stellar MLS #O6306537 Report a problem Stellar MLS #O6306537 Report a problem | ||
| 6/13/2025 | Pending sale | $443,000$200/sqft |
Source: Stellar MLS #O6306537 Report a problem | ||
| 6/6/2025 | Listed for sale | $443,000-1.6%$200/sqft |
Source: Stellar MLS #O6306537 Report a problem | ||
| 5/23/2025 | Listing removed | $450,000$203/sqft |
Source: Stellar MLS #O6306537 Report a problem | ||
| 5/16/2025 | Listed for sale | $450,000+141.9%$203/sqft |
Source: Stellar MLS #O6306537 Report a problem | ||
| 6/12/2023 | Listing removed | -- |
Source: Zillow Rentals Report a problem | ||
| 6/1/2023 | Listed for rent | $2,600+4%$1/sqft |
Source: Zillow Rentals Report a problem | ||
| 5/8/2023 | Listing removed | -- |
Source: Zillow Rentals Report a problem | ||
| 5/6/2023 | Listed for rent | $2,500$1/sqft |
Source: Zillow Rentals Report a problem | ||
| 2/19/2015 | Sold | $186,000+0.6%$84/sqft |
Source: Stellar MLS #O5316474 Report a problem | ||
| 12/30/2014 | Price change | $184,900-7.5%$83/sqft |
Source: Williams Real Estate Company and Consulting LLC #O5316474 Report a problem | ||
| 11/4/2014 | Price change | $199,900-4.8%$90/sqft |
Source: Williams Real Estate Company and Consulting LLC #O5316474 Report a problem | ||
| 10/4/2014 | Price change | $209,900-4.5%$95/sqft |
Source: Williams Real Estate Company and Consulting LLC #O5316474 Report a problem | ||
| 8/30/2014 | Listed for sale | $219,900$99/sqft |
Source: Williams Real Estate Company and Consulting LLC #O5316474 Report a problem | ||
Public tax history
| Year | Property taxes | Tax assessment |
|---|---|---|
| 2025 | $6,068 +2.5% | $412,195 -8% |
| 2024 | $5,921 +95.9% | $448,242 +67.9% |
| 2023 | $3,023 +2.7% | $267,045 +3% |
| 2022 | $2,942 -9.3% | $259,267 +3% |
| 2021 | $3,243 +0.8% | $251,716 +1.4% |
| 2020 | $3,217 +1% | $248,241 +2.3% |
| 2019 | $3,185 | $242,660 +1.9% |
| 2018 | $3,185 +1% | $238,135 +2.1% |
| 2017 | $3,152 +0.6% | $233,237 +1.4% |
| 2016 | $3,133 -1.9% | $230,039 +31.4% |
| 2015 | $3,194 | $175,061 -10.3% |
| 2014 | $3,194 +7.2% | $195,127 +4.3% |
| 2013 | $2,980 +15.2% | $187,152 +11.2% |
| 2012 | $2,586 -1.5% | $168,278 -0.4% |
| 2011 | $2,625 -8% | $168,903 -7% |
| 2010 | $2,852 +41.4% | $181,643 +8.9% |
| 2009 | $2,017 +3.8% | $166,750 +0.1% |
| 2008 | $1,944 -3.7% | $166,583 +3% |
| 2007 | $2,019 -5.6% | $161,731 +2.5% |
| 2006 | $2,140 +1.9% | $157,786 +3% |
| 2005 | $2,101 +0.4% | $153,190 +3% |
| 2004 | $2,091 +0.8% | $148,728 +1.9% |
| 2003 | $2,074 +1.2% | $145,955 +2.4% |
| 2002 | $2,048 +4.2% | $142,534 +4.6% |
| 2000 | $1,966 | $136,203 |
Find assessor info on the county website
Neighborhood: 32779
Nearby homes
- $440,1003 bd2 ba1.9k sqft136 Margate Mews, Longwood, FL 32779Off Market
- $475,0004 bd2 ba2.1k sqft144 Margate Mews, Longwood, FL 32779Sold
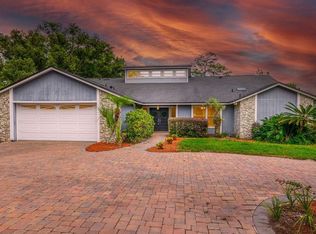
- $450,4003 bd2 ba1.9k sqft121 Trafalgar Pl, Longwood, FL 32779Off Market
- $485,3003 bd2 ba1.9k sqft148 Margate Mews, Longwood, FL 32779Off Market
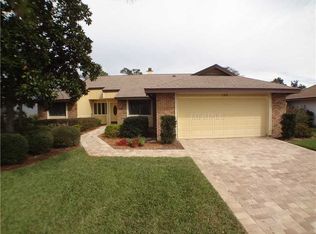
- $465,1003 bd2 ba1.9k sqft117 Trafalgar Pl, Longwood, FL 32779Off Market
- $495,7004 bd2 ba2.3k sqft132 Margate Mews, Longwood, FL 32779Off Market
- $528,2004 bd2 ba2.3k sqft125 Trafalgar Pl, Longwood, FL 32779Off Market
- $459,9004 bd2 ba2k sqft137 Margate Mews, Longwood, FL 32779Off Market
Nearby schools
GreatSchools rating
- 7/10Wekiva Elementary SchoolGrades: PK-5Distance: 0.7 mi
- 8/10Teague Middle SchoolGrades: 6-8Distance: 2.2 mi
- 6/10Lake Brantley High SchoolGrades: 9-12Distance: 1.8 mi
Schools provided by the listing agent
- Elementary: Wekiva Elementary
- Middle: Teague Middle
- High: Lake Brantley High
Source: Stellar MLS. This data may not be complete. We recommend contacting the local school district to confirm school assignments for this home.
Get a cash offer in 3 minutes
Find out how much your home could sell for in as little as 3 minutes with a no-obligation cash offer.
Estimated market value
$424,100
Get a cash offer in 3 minutes
Find out how much your home could sell for in as little as 3 minutes with a no-obligation cash offer.
Estimated market value
$424,100
- Florida
- Seminole County
- Longwood
- 32779
- 140 MARGATE MEWS
Nearby cities
Nearby zip codes
Other Longwood Topics
