Imagine living in this beautiful family home in Longwood, Florida, where you can enjoy stunning water views from multiple vantage points. Nestled in a tranquil cul-de-sac within the highly sought-after Wekiva Cove community, this property offers both privacy and charm. As you approach, you're greeted by a brick paver circle driveway, setting the tone for the elegance within. Step through the welcoming double doors into a spacious foyer that seamlessly connects to the formal dining room on your right and the expansive living room straight ahead. The dining room provides easy access to the bright and airy kitchen, complete with an eat-in nook, a breakfast bar, and sliding doors that open to your sparkling pool patio. However, the real highlight is the breathtaking view of the serene water in your backyard. The living room boasts vaulted ceilings and a striking floor-to-ceiling corner fireplace, creating a cozy focal point. To enhance your indoor-outdoor living experience, the living room also features impressive pocket glass sliders that extend your living space into the outdoors. The practical split floor plan ensures privacy for all family members. The master suite, with its vaulted ceilings, ceiling fans, and laminate flooring, provides a tranquil retreat. Another set of glass sliders in the master suite opens up to your patio. The en-suite master bathroom offers convenience with its dual sink vanity, walk-in closet, and a bathroom featuring dual shower heads. Bedrooms 2, 3, and 4, all adorned with laminate flooring, share a full second bathroom equipped with dual sink vanities and a shower/tub combo. Bedroom 4 has the added bonus of private access to the screened patio and pool area. An inside utility room grants easy access to your attached 2-car garage. The covered lanai boasts two sections for both entertaining and relaxation, while the screened pool area overlooks the community pond, complete with a walking trail around it. The community itself offers fantastic amenities, including a clubhouse, a pier and beach for non-motorized water activities, a community pool, and a playground. Plus, there's the added peace of mind of a newer roof! Don't miss the opportunity to make this dreamy family home your own and start enjoying the tranquility and beauty that Longwood, Florida, has to offer.
Sold for $475,000
$475,000
144 MARGATE MEWS, LONGWOOD, FL 32779
4beds
2,156sqft
Single Family Residence
Built in 1984
0.31 Acres Lot
$520,100 Zestimate®
$220/sqft
$3,013 Estimated rent
Home value
$520,100
$494,000 - $546,000
$3,013/mo
Zestimate® history
Owner options
List your home for rent
$3,013/mo
Rent Zestimate®
Find your next renter with Zillow Rental Manager. Plus, with online applications, you can quickly screen prospective tenants – for free.
$3,013/mo
Rent Zestimate®
Refinance and save
$3,249/mo
Est. payment
Refinancing to a lower rate could help reduce your monthly payments and save thousands over the life of the loan.
$3,249/mo
Est. payment
Explore your selling options
Work with a Zillow partner agent
Leverage their expertise and Zillow's premium Showcase listings to get your home seen by more buyers.
Get startedList with your own agent
Get your home in front of millions of buyers by listing it on Zillow.
Learn how to do itSell it yourself
Take full control of how buyers see your home on Zillow by listing For Sale by Owner (FSBO).
List your homeWhat's special
Screened pool areaCommunity poolEat-in nookLaminate flooringSpacious foyerVaulted ceilingsCeiling fans
Zillow last checked:
Listing updated:
Listed by:
Kristin Vogt 407-417-7206,
CENTURY 21 INTEGRA 407-878-7343
Bought with:
Nicole Dege, 3394858
REDFIN CORPORATION
Source: Stellar MLS,MLS#: O6146947 Originating MLS: Orlando Regional
Originating MLS: Orlando Regional
Facts & features
Interior
Bedrooms & bathrooms
- Bedrooms: 4
- Bathrooms: 2
- Full bathrooms: 2
Primary bedroom
- Features: Walk-In Closet(s)
- Level: First
- Dimensions: 16x14
Bedroom 2
- Features: Built-in Closet
- Level: First
- Dimensions: 14x14
Bedroom 3
- Features: Built-in Closet
- Level: First
- Dimensions: 14x12
Bedroom 4
- Features: Built-in Closet
- Level: First
- Dimensions: 14x11
Dining room
- Level: First
- Dimensions: 14x14
Kitchen
- Level: First
- Dimensions: 20x14
Living room
- Level: First
- Dimensions: 20x16
Heating
- Central
Cooling
- Central Air
Appliances
- Included: Dishwasher, Disposal, Electric Water Heater, Microwave, Range Hood, Refrigerator
- Laundry: Inside, Laundry Room
Features
- Ceiling Fan(s), Eating Space In Kitchen, High Ceilings, Primary Bedroom Main Floor, Thermostat, Walk-In Closet(s)
- Flooring: Ceramic Tile
- Doors: Sliding Doors
- Has fireplace: Yes
- Fireplace features: Living Room, Wood Burning
Interior area
- Total structure area: 3,266
- Total interior livable area: 2,156 sqft
Property
Parking
- Total spaces: 2
- Parking features: Garage - Attached
- Attached garage spaces: 2
Features
- Levels: One
- Stories: 1
- Patio & porch: Screened
- Exterior features: Private Mailbox, Sidewalk
- Has private pool: Yes
- Pool features: Child Safety Fence, Gunite, In Ground, Screen Enclosure
- Has view: Yes
- View description: Water, Pond
- Has water view: Yes
- Water view: Water,Pond
- Waterfront features: Waterfront, Pond
Lot
- Size: 0.31 Acres
- Residential vegetation: Trees/Landscaped
Details
- Parcel number: 0621295FE00000800
- Zoning: PUD
- Special conditions: None
Construction
Type & style
- Home type: SingleFamily
- Property subtype: Single Family Residence
Materials
- Block
- Foundation: Slab
- Roof: Shingle
Condition
- New construction: No
- Year built: 1984
Utilities & green energy
- Sewer: Public Sewer
- Water: Public
- Utilities for property: Public
Community & HOA
Community
- Features: Water Access, Waterfront, Deed Restrictions, Park, Playground
- Pet fee: $0 monthly
- Subdivision: WEKIVA COVE PH 1
HOA
- Has HOA: Yes
- Services included: Community Pool
- HOA fee: $75 monthly
- HOA name: Vista CAM--Diana McCreight
- HOA phone: 407-682-3443
Location
- Region: Longwood
Financial & listing details
- Price per square foot: $220/sqft
- Tax assessed value: $420,630
- Annual tax amount: $4,871
- Date on market: 10/6/2023
- Cumulative days on market: 38 days
- Listing terms: Cash,Conventional,FHA,VA Loan
- Ownership: Fee Simple
- Total actual rent: 0
- Road surface type: Paved
Price history
| Date | Event | Price |
|---|---|---|
| 1/22/2024 | Sold | $475,000$220/sqft |
Source:  Stellar MLS #O6146947 Report a problem Stellar MLS #O6146947 Report a problem | ||
| 12/14/2023 | Pending sale | $475,000$220/sqft |
Source: Stellar MLS #O6146947 Report a problem | ||
| 12/12/2023 | Price change | $475,000-1%$220/sqft |
Source: Stellar MLS #O6146947 Report a problem | ||
| 11/25/2023 | Listed for sale | $480,000-2%$223/sqft |
Source: Stellar MLS #O6146947 Report a problem | ||
| 10/31/2023 | Listing removed | -- |
Source: Stellar MLS #O6146947 Report a problem | ||
| 10/25/2023 | Price change | $490,000-2%$227/sqft |
Source: Stellar MLS #O6146947 Report a problem | ||
| 10/19/2023 | Pending sale | $499,900$232/sqft |
Source: Stellar MLS #O6146947 Report a problem | ||
| 10/13/2023 | Price change | $499,900-2.9%$232/sqft |
Source: Stellar MLS #O6146947 Report a problem | ||
| 10/6/2023 | Listed for sale | $515,000+47.8%$239/sqft |
Source: Stellar MLS #O6146947 Report a problem | ||
| 6/13/2019 | Sold | $348,500-0.4%$162/sqft |
Source: eXp Realty #97389 Report a problem | ||
| 5/1/2019 | Listed for sale | $350,000$162/sqft |
Source: EXP REALTY LLC #O5767155 Report a problem | ||
| 5/1/2019 | Pending sale | $350,000$162/sqft |
Source: EXP REALTY LLC #O5767155 Report a problem | ||
| 3/4/2019 | Listed for sale | $350,000+3%$162/sqft |
Source: EXP REALTY LLC #O5767155 Report a problem | ||
| 11/19/2018 | Listing removed | $339,900$158/sqft |
Source: MIGHTY REALTY INC #O5728123 Report a problem | ||
| 10/26/2018 | Price change | $339,900-2.9%$158/sqft |
Source: MIGHTY REALTY INC #O5728123 Report a problem | ||
| 9/28/2018 | Price change | $349,900-2.8%$162/sqft |
Source: MIGHTY REALTY INC #O5728123 Report a problem | ||
| 8/17/2018 | Listed for sale | $359,900$167/sqft |
Source: MIGHTY REALTY INC #O5728123 Report a problem | ||
Public tax history
| Year | Property taxes | Tax assessment |
|---|---|---|
| 2025 | $6,184 +11.6% | $420,630 +6.3% |
| 2024 | $5,541 +14.8% | $395,759 +10% |
| 2023 | $4,826 +7.3% | $359,781 +10% |
| 2022 | $4,496 +1.8% | $327,074 +10% |
| 2021 | $4,417 +6.6% | $297,340 +8% |
| 2020 | $4,142 -0.1% | $275,430 +1.4% |
| 2019 | $4,147 | $271,618 +5.4% |
| 2018 | $4,147 +3.9% | $257,797 +42.7% |
| 2017 | $3,992 +68.8% | $180,603 +1.4% |
| 2016 | $2,365 -2% | $178,126 +1.4% |
| 2015 | $2,413 | $175,658 +0.8% |
| 2014 | $2,413 +11.9% | $174,264 +1.5% |
| 2013 | $2,157 +7% | $171,689 +1.7% |
| 2012 | $2,015 -1.6% | $168,819 -0.3% |
| 2011 | $2,047 -28.2% | $169,341 -6.8% |
| 2010 | $2,854 -8.1% | $181,732 -8.6% |
| 2009 | $3,105 -13.1% | $198,754 -16.2% |
| 2008 | $3,574 -13.5% | $237,311 -15.2% |
| 2007 | $4,132 +80.7% | $279,780 +67.7% |
| 2006 | $2,286 +1.8% | $166,869 +3% |
| 2005 | $2,245 +0.4% | $162,009 +3% |
| 2004 | $2,236 +0.8% | $157,290 +1.9% |
| 2003 | $2,218 +1.2% | $154,357 +2.4% |
| 2002 | $2,191 +5.8% | $150,739 +6% |
| 2000 | $2,071 | $142,154 |
Find assessor info on the county website
Neighborhood: 32779
Nearby homes
- $485,3003 bd2 ba1.9k sqft148 Margate Mews, Longwood, FL 32779Off Market
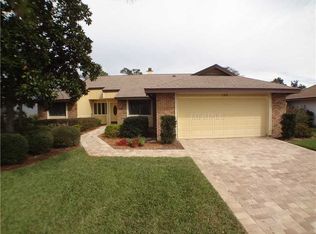
- $528,2004 bd2 ba2.3k sqft125 Trafalgar Pl, Longwood, FL 32779Off Market
- $430,0003 bd2 ba2.2k sqft140 Margate Mews, Longwood, FL 32779Sold

- $450,4003 bd2 ba1.9k sqft121 Trafalgar Pl, Longwood, FL 32779Off Market
- $449,6003 bd3 ba1.9k sqft149 Margate Mews, Longwood, FL 32779Off Market
- $444,2004 bd2 ba2.3k sqft129 Trafalgar Pl, Longwood, FL 32779Off Market
- $438,1003 bd2 ba1.9k sqft136 Margate Mews, Longwood, FL 32779Off Market
- $387,1003 bd2 ba1.6k sqft215 Atherstone Ct, Longwood, FL 32779Off Market
Nearby schools
GreatSchools rating
- 7/10Wekiva Elementary SchoolGrades: PK-5Distance: 0.7 mi
- 8/10Teague Middle SchoolGrades: 6-8Distance: 2.2 mi
- 6/10Lake Brantley High SchoolGrades: 9-12Distance: 1.8 mi
Schools provided by the listing agent
- Elementary: Wekiva Elementary
Source: Stellar MLS. This data may not be complete. We recommend contacting the local school district to confirm school assignments for this home.
Get a cash offer in 3 minutes
Find out how much your home could sell for in as little as 3 minutes with a no-obligation cash offer.
Estimated market value
$520,100
Get a cash offer in 3 minutes
Find out how much your home could sell for in as little as 3 minutes with a no-obligation cash offer.
Estimated market value
$520,100
- Florida
- Seminole County
- Longwood
- 32779
- 144 MARGATE MEWS
Nearby cities
Nearby zip codes
Other Longwood Topics
