Skip main navigation
Closed
  • $424,213

    140 Mason Tanner Ct #9, Rock Hill, SC 29730

    3beds
    1,654sqft
    Single Family Residence
    Built in 2024
    1 Acres Lot
    $415,900 Zestimate®
    $256/sqft
    $2,292 Estimated rent

    Home value

    $415,900

    $387,000 - $445,000

    $2,292/mo

    Zestimate® history
    Loading
    Loading...

    Owner options

    List your home for rent

    $2,292/mo

    Rent Zestimate®

    Find your next renter with Zillow Rental Manager. Plus, with online applications, you can quickly screen prospective tenants – for free.

    Learn more

    $2,292/mo

    Rent Zestimate®

    Refinance and save

    $2,462/mo

    Est. payment

    Refinancing to a lower rate could help reduce your monthly payments and save thousands over the life of the loan.

    See today's rates

    $2,462/mo

    Est. payment

    Explore your selling options

    Work with a Zillow partner agent

    Leverage their expertise and Zillow's premium Showcase listings to get your home seen by more buyers.

    Get started

    List with your own agent

    Get your home in front of millions of buyers by listing it on Zillow.

    Learn how to do it

    Sell it yourself

    Take full control of how buyers see your home on Zillow by listing For Sale by Owner (FSBO).

    List your home

    What's special

    Front and back porchesKitchen islandSplit bedroom planOpen floor planLaundry room
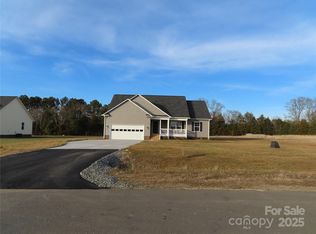
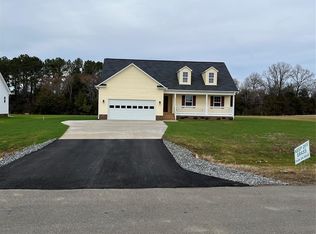
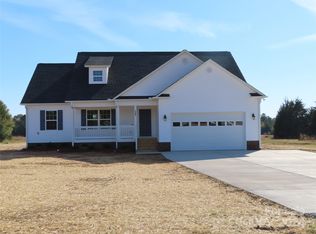
    New construction sitting on one acre of level ground. Located 7 miles from the intersection of hwy 72 & 901. Easy commute to I-77. For GPS purposes, The subdivision is located across the street from 4651 Saluda Rd, Rock Hill SC 29730. This home includes front and back porches, split Bedroom plan, granite,, 2 car garage,, open floor plan with kitchen island, laundry room & pantry. home should be complete around 12/31/2024.

    Zillow last checked:

    Listing updated:

    Listed by:

    Cheryl Boyd cheryldjb@aol.com,

    RE/MAX Executive

    Bought with:

    Mike Maus

    Mike Maus Realty LLC

    Source: Canopy MLS as distributed by MLS GRID,MLS#: 4178393MLS Logo

    Facts & features

    Interior

    Bedrooms & bathrooms
    • Bedrooms: 3
    • Bathrooms: 2
    • Full bathrooms: 2
    • Main level bedrooms: 3
    Primary bedroom
    • Features: Split BR Plan, Tray Ceiling(s)
    • Level: Main
    Bedroom s
    • Level: Main
    Bedroom s
    • Level: Main
    Bathroom full
    • Features: Garden Tub
    • Level: Main
    Bathroom full
    • Level: Main
    Breakfast
    • Features: None
    • Level: Main
    Great room
    • Features: Ceiling Fan(s), Open Floorplan, Tray Ceiling(s)
    • Level: Main
    Kitchen
    • Features: Breakfast Bar, Kitchen Island, Open Floorplan
    • Level: Main
    Heating
    • Central, Electric
    Cooling
    • Central Air, Electric
    Appliances
    • Included: Dishwasher, Electric Range, Electric Water Heater, Microwave
    • Laundry: Electric Dryer Hookup, Laundry Room, Washer Hookup
    Features
    • Breakfast Bar, Soaking Tub, Kitchen Island, Open Floorplan, Pantry, Walk-In Closet(s)
    • Flooring: Vinyl
    • Doors: Insulated Door(s)
    • Windows: Insulated Windows
    • Has basement: No
    Interior area
    • Total structure area: 1,654
    • Total interior livable area: 1,654 sqft
    • Finished area above ground: 1,654
    • Finished area below ground: 0

    Property

    Parking
    • Total spaces: 2
    • Parking features: Attached Garage, Garage on Main Level
    • Attached garage spaces: 2
    Features
    • Levels: One
    • Stories: 1
    • Patio & porch: Front Porch, Rear Porch
    • Waterfront features: None
    Lot
    • Size: 1 Acres
    • Features: Cleared
    Living quarters
    • Secondary features: None
    Details
    • Parcel number: 5180000115
    • Zoning: res
    • Special conditions: Standard

    Construction

    Type & style
    • Home type: SingleFamily
    • Property subtype: Single Family Residence
    Materials
    • Vinyl
    • Foundation: Crawl Space
    • Roof: Shingle
    Condition
    • New construction: Yes
    • Year built: 2024
    Details
    • Builder name: Project Homes, LLC

    Utilities & green energy

    • Sewer: Septic Installed
    • Water: Well
    • Utilities for property: Electricity Connected

    Community & HOA

    Community
    • Features: None
    • Security: Smoke Detector(s)
    • Subdivision: Maybree Meadows
    Location
    • Region: Rock Hill

    Financial & listing details

    • Price per square foot: $256/sqft
    • Date on market: 8/29/2024
    • Cumulative days on market: 100 days
    • Listing terms: Cash,Conventional,USDA Loan,VA Loan
    • Electric utility on property: Yes
    • Road surface type: Concrete, Paved

    Price history

    DateEventPrice
    1/16/2025Sold$424,213-1.2%$256/sqft
    Source: Canopy MLS as distributed by MLS GRID #4178393 Report a problem
    12/7/2024Pending sale$429,213$260/sqft
    Source: Canopy MLS as distributed by MLS GRID #4178393 Report a problem
    11/16/2024Price change$429,213-1.6%$260/sqft
    Source: Canopy MLS as distributed by MLS GRID #4178393 Report a problem
    8/29/2024Listed for sale$436,000$264/sqft
    Source: Canopy MLS as distributed by MLS GRID #4178393 Report a problem

    Public tax history

    Tax history is unavailable.

    Neighborhood: 29730

    Nearby schools

    GreatSchools rating
    Schools provided by the listing agent
    • Elementary: Oakdale
    • Middle: Saluda Trail
    • High: South Pointe (SC)

    Source: Canopy MLS as distributed by MLS GRID. This data may not be complete. We recommend contacting the local school district to confirm school assignments for this home.

    Get a cash offer in 3 minutes
    Find out how much your home could sell for in as little as 3 minutes with a no-obligation cash offer.
    Estimated market value
    $415,900
    Get a cash offer in 3 minutes
    Find out how much your home could sell for in as little as 3 minutes with a no-obligation cash offer.
    Estimated market value
    $415,900