There's something special about coming home to a place where you have room to slow down, spread out, and enjoy the moments that matter most. Set on approximately one acre in Rock Hill, this home offers the freedom to make the outdoors part of everyday life. Start your morning with coffee in the fresh air, spend afternoons gardening or pursuing your favorite hobbies, and enjoy evenings gathering with friends or simply relaxing at home. Inside, the fireplace adds a welcoming touch and creates a natural place to unwind at the end of the day.
Beyond the property, Rock Hill offers a variety of ways to spend your time. Explore the walking trails and natural beauty of River Park, enjoy the seasonal blooms at Glencairn Garden, or discover local restaurants, shops, and community events in downtown Rock Hill. When plans take you farther, the greater Charlotte region offers additional dining, entertainment, employment, and travel opportunities.
What makes this location appealing is the opportunity to enjoy both the space of a generous homesite and the experiences available throughout the surrounding area. Whether your ideal day involves time outdoors, exploring local destinations, or relaxing in your own space, this property offers a setting with possibilities worth discovering. Schedule a private showing to experience the home and its surroundings firsthand.
Active
$350,000
507 Tanner Ridge Ct, Rock Hill, SC 29730
3beds
1,610sqft
Single Family Residence
Built in 1998
0.58 Acres Lot
$345,200 Zestimate®
$217/sqft
$-- HOA
What's special
Approximately one acreGenerous homesite
- 11 days
- 625
- 57
Likely to sell faster than
Zillow last checked:
Listing updated:
Listed by:
Kristen Bernard kbernard@empowerhome.com,
Keller Williams South Park,
Jodie Caldwell,
Keller Williams South Park
Source: Canopy MLS as distributed by MLS GRID,MLS#: 4433922
Facts & features
Interior
Bedrooms & bathrooms
- Bedrooms: 3
- Bathrooms: 2
- Full bathrooms: 2
- Main level bedrooms: 3
Primary bedroom
- Level: Main
Bedroom s
- Level: Main
Bedroom s
- Level: Main
Bathroom full
- Level: Main
Bathroom full
- Level: Main
Bonus room
- Level: Main
Dining room
- Level: Main
Family room
- Level: Main
Kitchen
- Level: Main
Laundry
- Level: Main
Heating
- Forced Air, Natural Gas
Cooling
- Ceiling Fan(s), Central Air
Appliances
- Included: Dishwasher, Disposal, Electric Oven, Electric Range, Gas Water Heater, Microwave, Self Cleaning Oven
- Laundry: Electric Dryer Hookup, Main Level
Features
- Doors: Storm Door(s)
- Windows: Insulated Windows
- Has basement: No
- Attic: Pull Down Stairs
- Fireplace features: Den
Interior area
- Total structure area: 1,610
- Total interior livable area: 1,610 sqft
- Finished area above ground: 1,610
- Finished area below ground: 0
Property
Parking
- Total spaces: 5
- Parking features: Driveway, On Street, Garage on Main Level
- Garage spaces: 1
- Uncovered spaces: 4
Features
- Levels: One
- Stories: 1
- Patio & porch: Deck
- Fencing: Fenced
Lot
- Size: 0.58 Acres
- Features: Wooded
Details
- Parcel number: 6920101019
- Zoning: RC-I
- Special conditions: Standard
Construction
Type & style
- Home type: SingleFamily
- Architectural style: Cottage
- Property subtype: Single Family Residence
Materials
- Vinyl
- Foundation: Stone
Condition
- New construction: No
- Year built: 1998
Utilities & green energy
- Water: City
- Utilities for property: Cable Available, Electricity Connected
Community & HOA
Community
- Subdivision: Emma Ridge
Location
- Region: Rock Hill
Financial & listing details
- Price per square foot: $217/sqft
- Tax assessed value: $201,071
- Annual tax amount: $1,098
- Date on market: 10/29/2026
- Cumulative days on market: 11 days
- Listing terms: Cash,Conventional,FHA,VA Loan
- Electric utility on property: Yes
- Road surface type: Concrete, Paved
Estimated market value
$345,200
$328,000 - $362,000
$2,086/mo
Price history
| Date | Event | Price |
|---|---|---|
| 10/29/2026 | Listed for sale | $350,000+94.4%$217/sqft |
Source:  Canopy MLS as distributed by MLS GRID #4433922 Report a problem | ||
| 12/18/2018 | Sold | $180,000-50.6%$112/sqft |
Source: Public Record Report a problem | ||
| 8/28/2008 | Sold | $364,500+196.6%$226/sqft |
Source: Agent Provided Report a problem | ||
| 9/4/2002 | Sold | $122,900$76/sqft |
Source: Public Record Report a problem | ||
| 10/31/2001 | Sold | $122,900+11.8%$76/sqft |
Source: Agent Provided Report a problem | ||
| 12/9/1998 | Sold | $109,900$68/sqft |
Source: Public Record Report a problem | ||
Public tax history
| Year | Property taxes | Tax assessment |
|---|---|---|
| 2025 | $1,098 +11.8% | $8,043 +15% |
| 2024 | $982 -2.5% | $6,994 |
| 2023 | $1,007 -0.3% | $6,994 |
| 2022 | $1,011 +1.5% | $6,994 |
| 2021 | $996 | $6,994 |
| 2020 | -- | $6,994 +0.8% |
| 2019 | -- | $6,940 +39.4% |
| 2018 | -- | $4,980 |
| 2017 | $705 | $4,980 |
| 2016 | $705 | $4,980 |
| 2014 | $705 | $4,980 -11.4% |
| 2013 | $705 | $5,620 |
| 2012 | -- | $5,620 +11.1% |
| 2010 | -- | $5,060 |
| 2009 | -- | $5,060 +7.2% |
| 2008 | -- | $4,720 |
| 2007 | -- | $4,720 |
| 2006 | -- | $4,720 +19.2% |
| 2005 | -- | $3,960 |
| 2004 | -- | $3,960 -33.3% |
| 2003 | -- | $5,940 +50% |
| 2002 | -- | $3,960 |
| 2001 | -- | $3,960 +21.5% |
| 2000 | -- | $3,260 |
Find assessor info on the county website
Monthly payment
Est. payment
Payment breakdown
Explore the cost of this home by adjusting the details. Changes won't be saved.Climate risks
Neighborhood: 29730
Nearby schools
Schools provided by the listing agent
- Elementary: Lesslie
- Middle: Castle Heights
- High: Rock Hill
Source: Canopy MLS as distributed by MLS GRID. This data may not be complete. We recommend contacting the local school district to confirm school assignments for this home.
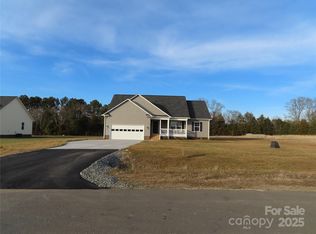
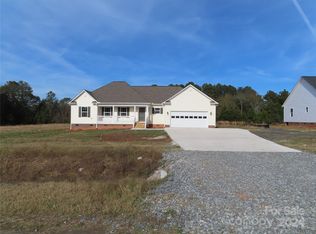
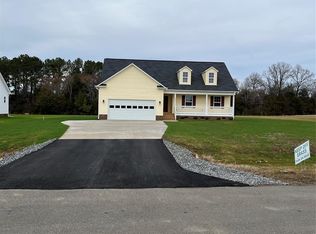
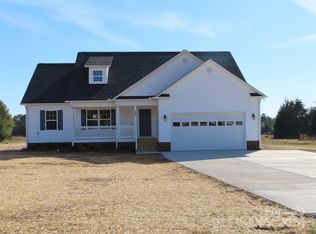
Similar homes
- $340,0003 bd2 ba1.4k sqft515 Harmony Glen Cir, Rock Hill, SC 29730For Sale

 MLS ID #4424645, John Bolos, Keller Williams South Park. Canopy MLS as distributed by MLS GRID
- $375,0003 bd2 ba2k sqft2050 Eddie Massey Ln, Rock Hill, SC 29730For Sale
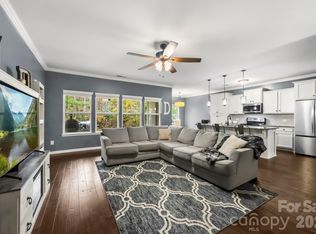 MLS ID #4441223, Alexandra Krasnoff, Keller Williams Connected. Canopy MLS as distributed by MLS GRID
- $--3 bd1 ba1k sqft2474 Catawba Church Rd, Rock Hill, SC 29730Auction
 Xome
- $349,9003 bd2 ba1.5k sqft823 Thistledown Dr, Rock Hill, SC 29730For Sale
 MLS ID #4409624, Zach Willis, Stephen Cooley Real Estate. Canopy MLS as distributed by MLS GRID
- $355,0005 bd4 ba2.2k sqft669 Lynville Ln, Rock Hill, SC 29730For SaleMLS ID #4433683, Meagan Blake, NorthGroup Real Estate LLC. Canopy MLS as distributed by MLS GRID
- $412,0004 bd2 ba1.8k sqft1329 Spring Dr, Rock Hill, SC 29730For SaleMLS ID #4440128, Austin Green, EXP Realty LLC Rock Hill. Canopy MLS as distributed by MLS GRID
- $345,0003 bd2 ba1.6k sqft1312 Christopher Cir, Rock Hill, SC 29730For SaleMLS ID #4434659, Kim Hamrick, COMPASS. Canopy MLS as distributed by MLS GRID
- $395,0002 bd2 ba2.2k sqft281 Schoolside Dr, Rock Hill, SC 29730For SaleMLS ID #4426672, Saige Maxwell, Saige Real Estate. Canopy MLS as distributed by MLS GRID
- $339,0003 bd2 ba1.5k sqft1766 Sturgis Rd, Rock Hill, SC 29730For SaleMLS ID #4373639, Christy Stone, Keller Williams Connected. Canopy MLS as distributed by MLS GRID
- $335,0003 bd2 ba1.2k sqft1534 Hathaway Dr, Rock Hill, SC 29730For SaleMLS ID #4432448, Jay White, Keller Williams Ballantyne Area. Canopy MLS as distributed by MLS GRID
- $325,0003 bd2 ba1.3k sqft210 Pinewood Ln, Rock Hill, SC 29730For SaleMLS ID #4410773, Nicole Gavigan, Keller Williams Ballantyne Area. Canopy MLS as distributed by MLS GRID
- $350,0004 bd2 ba1.3k sqft2220 Oldfield Rd, Rock Hill, SC 29730For SaleMLS ID #4401380, Amy Merrigan, Helen Adams Realty. Canopy MLS as distributed by MLS GRID
- $282,0004 bd2 ba1.2k sqft3270 Bridges Dr, Rock Hill, SC 29730For SaleMLS ID #4401926, Kim Case, Howard Hanna Allen Tate Rock Hill. Canopy MLS as distributed by MLS GRID
- $370,0003 bd2 ba1.7k sqft1172 Rainbow Cir, Ridgeway, SC 29704For SaleMLS ID #4387808, Lynn Plexico, Lynn Plexico Real Estate. Canopy MLS as distributed by MLS GRID
- $365,0004 bd3 ba1.7k sqft1766 Colony Rd, Rock Hill, SC 29730For SaleMLS ID #4435453, Abigail Wilson, Howard Hanna Allen Tate Rock Hill. Canopy MLS as distributed by MLS GRID
- $324,9002 bd3 ba1.6k sqftArdwyck, Rock Hill, SC 29730For SaleMLS ID #4439083, Samantha Nelson, Rinehart Realty Corporation. Canopy MLS as distributed by MLS GRID
- $269,9003 bd2 ba1k sqft507 Old High Ct, Rock Hill, SC 29730For SaleMLS ID #4418628, Cristal Silva Rodriguez, COMPASS. Canopy MLS as distributed by MLS GRID
- $299,9003 bd2 ba1.4k sqft753 Schuyler Dr, Rock Hill, SC 29730For SaleMLS ID #4412118, Tanner Clark, Stephen Cooley Real Estate. Canopy MLS as distributed by MLS GRID
