Skip main navigation
Sold for $302,999
  • $302,999

    140 McNeill St, Hope Mills, NC 28348

    3beds
    1,515sqft
    Single Family Residence
    Built in 2025
    -- sqft lot
    $302,500 Zestimate®
    $200/sqft
    $1,988 Estimated rent

    Home value

    $302,500

    $272,000 - $336,000

    $1,988/mo

    Zestimate® history
    Loading
    Loading...

    Owner options

    List your home for rent

    $1,988/mo

    Rent Zestimate®

    Find your next renter with Zillow Rental Manager. Plus, with online applications, you can quickly screen prospective tenants – for free.

    Learn more

    $1,988/mo

    Rent Zestimate®

    Refinance and save

    $1,863/mo

    Est. payment

    Refinancing to a lower rate could help reduce your monthly payments and save thousands over the life of the loan.

    See today's rates

    $1,863/mo

    Est. payment

    Explore your selling options

    Work with a Zillow partner agent

    Leverage their expertise and Zillow's premium Showcase listings to get your home seen by more buyers.

    Get started

    List with your own agent

    Get your home in front of millions of buyers by listing it on Zillow.

    Learn how to do it

    Sell it yourself

    Take full control of how buyers see your home on Zillow by listing For Sale by Owner (FSBO).

    List your home

    What's special

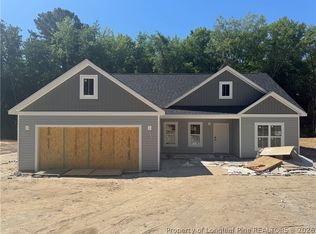
    Modern finishesBeautifully finished en-suite bathroomNatural lightRecessed lightingVaulted ceilingsTray ceilingsGranite countertops
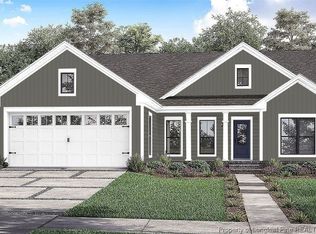
    BUYER INCENTIVE!!! $6,000 TO USE AS YOU CHOOSE!!! Welcome to this stunning brand-new home that perfectly blends modern style with everyday comfort! Located in the desirable Hope Mills area, this 3-bedroom, 2-bathroom property offers an inviting open floor plan designed for effortless living and entertaining. Step inside to discover a bright and airy living space filled with natural light, vaulted ceilings, and recessed lighting to enhance the home’s spacious feel. As the heart of the home, the kitchen features a large island with seating space, real wood cabinets, granite countertops, a subway tile backsplash, and stainless steel appliances—to include a refrigerator. Retreat to the primary suite complete with tray ceilings, plush carpet, and a beautifully finished en-suite bathroom. Additional bedrooms are generously sized with cozy carpeting, while the main living areas boast durable and stylish LVP flooring. With brushed nickel hardware, modern finishes, and quality craftsmanship, this new construction home truly checks all the boxes—style, comfort, AND location! Don’t miss your chance and make it yours today!

    Zillow last checked:

    Listing updated:

    Listed by:

    DANIEL ALVAREZ,

    REAL ESTATE PREMIER GROUP, LLC.

    Bought with:

    MIKE LOVELACE, 294166

    LIFTED REALTY GROUP

    Source: LPRMLS,MLS#: 754530MLS LogoOriginating MLS: Longleaf Pine Realtors

    Facts & features

    Interior

    Bedrooms & bathrooms
    • Bedrooms: 3
    • Bathrooms: 2
    • Full bathrooms: 2
    Heating
    • Heat Pump
    Appliances
    • Included: Built-In Electric Oven, Built-In Range, Microwave, Refrigerator, Stainless Steel Appliance(s)
    Features
    • Tray Ceiling(s), Open Concept, Vaulted Ceiling(s)
    • Flooring: Carpet, Luxury Vinyl Plank
    • Basement: None
    • Has fireplace: No
    • Fireplace features: None
    Interior area
    • Total interior livable area: 1,515 sqft

    Property

    Parking
    • Total spaces: 2
    • Parking features: Attached, Garage
    • Attached garage spaces: 2
    Features
    • Levels: One
    • Stories: 1
    • Patio & porch: Patio
    • Exterior features: Patio
    Details
    • Parcel number: 0423266919
    • Special conditions: Standard

    Construction

    Type & style
    • Home type: SingleFamily
    • Architectural style: One Story
    • Property subtype: Single Family Residence
    Materials
    • Vinyl Siding
    Condition
    • New construction: Yes
    • Year built: 2025
    Details
    • Warranty included: Yes

    Utilities & green energy

    • Sewer: Septic Tank
    • Water: Well

    Community & HOA

    Community
    • Subdivision: Hope Mills
    HOA
    • Has HOA: No
    Location
    • Region: Hope Mills

    Financial & listing details

    • Price per square foot: $200/sqft
    • Tax assessed value: $30,000
    • Annual tax amount: $210
    • Date on market: 12/12/2025
    • Cumulative days on market: 75 days
    • Inclusions: Refrigerator
    • Exclusions: None
    • Ownership: Less than a year

    Price history

    DateEventPrice
    3/23/2026Sold$302,999$200/sqft
    Source: LPRMLS #754530 Report a problem
    2/25/2026Pending sale$302,999$200/sqft
    Source: LPRMLS #754530 Report a problem
    1/6/2026Price change$302,9990%$200/sqft
    Source: LPRMLS #754530 Report a problem
    12/12/2025Listed for sale$303,000$200/sqft
    Source: LPRMLS #754530 Report a problem

    Public tax history

    YearProperty taxesTax assessment
    2025$210 $30,000
    Find assessor info on the county website

    Neighborhood: 28348

    Nearby schools

    GreatSchools rating
    Schools provided by the listing agent
    • Middle: Grays Creek Middle School
    • High: Grays Creek Senior High

    Source: LPRMLS. This data may not be complete. We recommend contacting the local school district to confirm school assignments for this home.

    Get a cash offer in 3 minutes
    Find out how much your home could sell for in as little as 3 minutes with a no-obligation cash offer.
    Estimated market value
    $302,500
    Get a cash offer in 3 minutes
    Find out how much your home could sell for in as little as 3 minutes with a no-obligation cash offer.
    Estimated market value
    $302,500