Skip main navigation
Sold for $289,575
  • $289,575

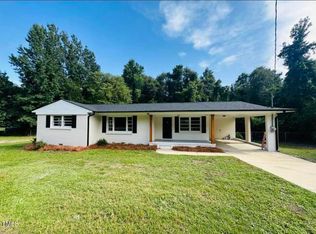
    150 One McNeill St, Hope Mills, NC 28348

    3beds
    1,486sqft
    Single Family Residence
    Built in 2024
    0.93 Acres Lot
    $297,600 Zestimate®
    $195/sqft
    $1,906 Estimated rent

    Home value

    $297,600

    $280,000 - $315,000

    $1,906/mo

    Zestimate® history
    Loading
    Loading...

    Owner options

    List your home for rent

    $1,906/mo

    Rent Zestimate®

    Find your next renter with Zillow Rental Manager. Plus, with online applications, you can quickly screen prospective tenants – for free.

    Learn more

    $1,906/mo

    Rent Zestimate®

    Refinance and save

    $1,766/mo

    Est. payment

    Refinancing to a lower rate could help reduce your monthly payments and save thousands over the life of the loan.

    See today's rates

    $1,766/mo

    Est. payment

    Explore your selling options

    Work with a Zillow partner agent

    Leverage their expertise and Zillow's premium Showcase listings to get your home seen by more buyers.

    Get started

    List with your own agent

    Get your home in front of millions of buyers by listing it on Zillow.

    Learn how to do it

    Sell it yourself

    Take full control of how buyers see your home on Zillow by listing For Sale by Owner (FSBO).

    List your home

    What's special

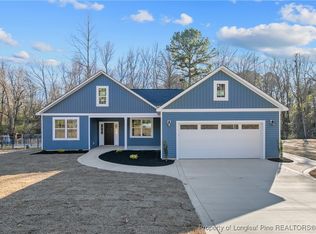
    Discover this beautiful *new construction* ranch-style home designed with comfort and style in mind. Located in a prime location with no HOA, this home offers: - 3 Bedrooms, 2 Bathrooms - Open floor plan with a split bedroom design for added privacy - Stylish kitchen featuring granite countertops, stainless steel appliances, a center island, and an elegant backsplash - Spacious master suite with crown molding, a pocket door in the en-suite bath, and granite countertops - Trey ceilings that add sophistication to the living space - Mudroom with built-in coat hangers and a linen closet for convenient storage - Nearly one acre of land, providing plenty of space to enjoy and kids to play. - 30 year architech. Shingles This thoughtfully designed home combines modern finishes with functional living spaces, creating the perfect place to call home. **** PLEASE NOTE, THE PHOTO IN THE LISTING IS SIMILAR TO THE FINISHED VERSION BUT THE DRIVEWAY AND LANDSCAPING WILL NOT BE THE SAME AS THE PHOTO ****. LAYOUT OF HOME IS IN THE DOCUMENTS ****

    Zillow last checked:

    Listing updated:

    Listed by:

    MAE SIMPSON,

    SIMPSON REAL ESTATE

    Bought with:

    DARK HORSE GROUP POWERED BY LPT REALTY, .

    LPT REALTY LLC

    Source: LPRMLS,MLS#: 737099MLS LogoOriginating MLS: Longleaf Pine Realtors

    Facts & features

    Interior

    Bedrooms & bathrooms
    • Bedrooms: 3
    • Bathrooms: 2
    • Full bathrooms: 2
    Heating
    • Electric, Forced Air
    Cooling
    • Central Air, Electric
    Appliances
    • Included: Dishwasher, Microwave, Range, Refrigerator
    • Laundry: Washer Hookup, Dryer Hookup, Main Level
    Features
    • Tray Ceiling(s), Crown Molding, Coffered Ceiling(s), Granite Counters, Kitchen Island, Primary Downstairs, Living/Dining Room, Open Floorplan
    • Flooring: Carpet, Laminate
    • Windows: Insulated Windows
    • Has fireplace: No
    • Fireplace features: None
    Interior area
    • Total interior livable area: 1,486 sqft

    Property

    Parking
    • Total spaces: 2
    • Parking features: Attached, Garage
    • Attached garage spaces: 2
    Features
    • Patio & porch: Stoop
    • Exterior features: Porch
    Lot
    • Size: 0.93 Acres
    • Features: Partially Cleared
    Details
    • Special conditions: None

    Construction

    Type & style
    • Home type: SingleFamily
    • Architectural style: Ranch
    • Property subtype: Single Family Residence
    Materials
    • Vinyl Siding
    • Foundation: Slab
    Condition
    • New construction: Yes
    • Year built: 2024
    Details
    • Warranty included: Yes

    Utilities & green energy

    • Sewer: Septic Tank
    • Water: Well

    Community & neighborhood

    Security
    • Security features: Smoke Detector(s)
    Location
    • Region: Hope Mills
    • Subdivision: None

    Other

    Other facts
    • Listing terms: New Loan
    • Ownership: Not yet owned

    Price history

    DateEventPrice
    4/4/2025Sold$289,575$195/sqft
    Source: LPRMLS #737099 Report a problem
    3/5/2025Pending sale$289,575$195/sqft
    Source: LPRMLS #737099 Report a problem
    1/15/2025Listed for sale$289,575$195/sqft
    Source: LPRMLS #737099 Report a problem

    Public tax history

    Tax history is unavailable.

    Neighborhood: 28348

    Nearby schools

    GreatSchools rating
    Schools provided by the listing agent
    • Middle: Grays Creek Middle School
    • High: Grays Creek Senior High

    Source: LPRMLS. This data may not be complete. We recommend contacting the local school district to confirm school assignments for this home.

    Get a cash offer in 3 minutes
    Find out how much your home could sell for in as little as 3 minutes with a no-obligation cash offer.
    Estimated market value
    $297,600
    Get a cash offer in 3 minutes
    Find out how much your home could sell for in as little as 3 minutes with a no-obligation cash offer.
    Estimated market value
    $297,600