This expansive and thoughtfully designed residence offers five spacious bedrooms and four and a half baths, encompassing over 4,700 sf on two levels. Built in 1985 and set on 2.01 serene acres, the property features a gently flowing creek and picturesque winter mountain views. Constructed with quality and efficiency in mind, the home includes Andersen windows, robust insulation throughout, and the lower level was designed by the notable architect, Holland Brady. The main level features a spacious primary suite complete with two walk-in closets, dressing area, and a walk-in shower. Two additional guest bedrooms and full bath are situated in a private wing that can be closed off with French doors, creating the option for a secondary primary suite. The great room showcases rich wood flooring, soaring cathedral ceilings, and ample space for both living and dining. The kitchen is designed for both function and style, featuring custom cherry cabinetry, a distinctive Brazilian tile backsplash, Amana cooktop with downdraft and interchangeable components, dual wall ovens, instant hot water, and a generous breakfast area with a bay window. A rolling island adds versatility, while the adjacent sunroom offers a bright and inviting retreat. The den is situated between the great room, kitchen area and sunroom and it you'll find it warm and welcoming with built-in shelving/cabinets and a gas log fireplace. Additional main-level highlights include a laundry area, a gracious foyer with coat closet, and a convenient powder room completes the main level. Attached 2-car garage on the main level offers abundant storage, space for an additional refrigerator or freezer, and lots of built-in shelving. Ramp and easily be removed, if desired. The finished basement provides exceptional additional living space with two large bedrooms and two full baths. A spacious recreation room/lower level den features extensive built-in bookcases and storage. Also on this level is a dedicated exercise room/dance studio, complete with a mirrored wall, handrails, oak flooring, and a convenient mud sink. This space would also be a great option to convert to a media room, (no windows). The utility room offers easy access to the dual HVAC systems (propane and electric) and a propane water heater. A Generac generator ensures reliable power to the main level during outages. The beautifully landscaped grounds are enhanced by low-maintenance plantings and striking custom rock walls that line the concrete driveway and garden beds. Ideally located in a highly desirable area of Tryon, the property offers easy access to shopping, dining, movie theater, major highways, and regional airports. Although this home would benefit from a few updates, (removal of wallpaper, different flooring in some rooms and other cosmetic preferences) overall, this property seamlessly blends comfort, space, and thoughtful design in a tranquil yet convenient setting.
Closed
Zestimate®
$674,300
140 Meadowlark Dr, Tryon, NC 28782
5beds
4,740sqft
Single Family Residence
Built in 1985
2.01 Acres Lot
$674,300 Zestimate®
$142/sqft
$4,528 Estimated rent
Home value
$674,300
Estimated sales range
Not available
$4,528/mo
Zestimate® history
Owner options
List your home for rent
$4,528/mo
Rent Zestimate®
Find your next renter with Zillow Rental Manager. Plus, with online applications, you can quickly screen prospective tenants – for free.
$4,528/mo
Rent Zestimate®
Refinance and save
$4,150/mo
Est. payment
Refinancing to a lower rate could help reduce your monthly payments and save thousands over the life of the loan.
$4,150/mo
Est. payment
Explore your selling options
Work with a Zillow partner agent
Leverage their expertise and Zillow's premium Showcase listings to get your home seen by more buyers.
Get startedList with your own agent
Get your home in front of millions of buyers by listing it on Zillow.
Learn how to do itSell it yourself
Take full control of how buyers see your home on Zillow by listing For Sale by Owner (FSBO).
List your homeWhat's special
Zillow last checked:
Listing updated:
Listed by:
Cindy Viehman viehmancv@windstream.net,
Tryon Foothills Realty
Bought with:
Tonya Walls
NorthGroup Real Estate LLC
Source: Canopy MLS as distributed by MLS GRID,MLS#: 4364731
Facts & features
Interior
Bedrooms & bathrooms
- Bedrooms: 5
- Bathrooms: 5
- Full bathrooms: 4
- 1/2 bathrooms: 1
- Main level bedrooms: 3
Primary bedroom
- Features: Ceiling Fan(s), Split BR Plan, Walk-In Closet(s)
- Level: Main
- Area: 287.64 Square Feet
- Dimensions: 17' 0" X 16' 11"
Bedroom s
- Features: Ceiling Fan(s), Split BR Plan
- Level: Main
- Area: 157.94 Square Feet
- Dimensions: 13' 3" X 11' 11"
Bedroom s
- Features: Ceiling Fan(s), Split BR Plan
- Level: Main
- Area: 168.71 Square Feet
- Dimensions: 14' 8" X 11' 6"
Bedroom s
- Level: Basement
- Area: 218.42 Square Feet
- Dimensions: 17' 10" X 12' 3"
Bedroom s
- Level: Basement
- Area: 218.42 Square Feet
- Dimensions: 17' 10" X 12' 3"
Breakfast
- Features: Ceiling Fan(s)
- Level: Main
- Area: 142.86 Square Feet
- Dimensions: 13' 10" X 10' 4"
Den
- Features: Built-in Features, Ceiling Fan(s), See Remarks
- Level: Main
- Area: 340.86 Square Feet
- Dimensions: 23' 11" X 14' 3"
Exercise room
- Features: See Remarks
- Level: Basement
- Area: 362.19 Square Feet
- Dimensions: 15' 3" X 23' 9"
Great room
- Features: Ceiling Fan(s), Vaulted Ceiling(s)
- Level: Main
- Area: 400.08 Square Feet
- Dimensions: 24' 0" X 16' 8"
Kitchen
- Features: Kitchen Island, Open Floorplan
- Level: Main
- Area: 227.73 Square Feet
- Dimensions: 11' 10" X 19' 3"
Office
- Features: Built-in Features
- Level: Basement
- Area: 144.62 Square Feet
- Dimensions: 10' 4" X 14' 0"
Recreation room
- Features: Built-in Features, See Remarks
- Level: Basement
- Area: 995.1 Square Feet
- Dimensions: 30' 0" X 33' 2"
Sunroom
- Features: Ceiling Fan(s)
- Level: Main
- Area: 180.41 Square Feet
- Dimensions: 15' 3" X 11' 10"
Heating
- Electric, Forced Air, Heat Pump, Propane, Zoned
Cooling
- Central Air, Electric, Heat Pump
Appliances
- Included: Dishwasher, Double Oven, Electric Range, Microwave, Refrigerator, Wall Oven
- Laundry: Electric Dryer Hookup, In Hall, Inside, Laundry Closet, Main Level, Washer Hookup
Features
- Built-in Features, Kitchen Island, Storage, Walk-In Closet(s), Other - See Remarks
- Flooring: Carpet, Linoleum, Tile, Vinyl, Wood
- Doors: French Doors, Sliding Doors
- Windows: Skylight(s)
- Basement: Exterior Entry,Finished,Full,Storage Space,Walk-Out Access,Walk-Up Access
- Fireplace features: Den, Gas Log, Recreation Room, Wood Burning Stove
Interior area
- Total structure area: 2,608
- Total interior livable area: 4,740 sqft
- Finished area above ground: 2,608
- Finished area below ground: 2,132
Property
Parking
- Total spaces: 2
- Parking features: Driveway, Attached Garage, Garage Door Opener, Garage on Main Level
- Attached garage spaces: 2
- Has uncovered spaces: Yes
- Details: The temporary ramp could be removed for additional space in the garage, but 2 cars currently fit. There is additional parking options in the concrete driveway for guests, etc.
Accessibility
- Accessibility features: Ramp(s)-Main Level
Features
- Levels: One
- Stories: 1
- Has view: Yes
- View description: Mountain(s), Winter
- Waterfront features: None, Creek, Creek/Stream
Lot
- Size: 2.01 Acres
- Features: Level, Sloped, Wooded, Views
Details
- Parcel number: P35327
- Zoning: RE 1
- Special conditions: Standard
- Other equipment: Generator
Construction
Type & style
- Home type: SingleFamily
- Property subtype: Single Family Residence
Materials
- Wood
Condition
- New construction: No
- Year built: 1985
Utilities & green energy
- Sewer: Septic Installed
- Water: City
- Utilities for property: Propane, Underground Utilities
Community & HOA
Community
- Subdivision: None
Location
- Region: Tryon
- Elevation: 1000 Feet
Financial & listing details
- Price per square foot: $142/sqft
- Tax assessed value: $603,968
- Annual tax amount: $3,458
- Date on market: 4/7/2026
- Cumulative days on market: 73 days
- Listing terms: Cash,Conventional
- Road surface type: Concrete, Paved
Price history
| Date | Event | Price |
|---|---|---|
| 8/7/2026 | Sold | $674,300-8.3%$142/sqft |
Source:  Canopy MLS as distributed by MLS GRID #4364731 Report a problem Canopy MLS as distributed by MLS GRID #4364731 Report a problem | ||
| 5/2/2026 | Price change | $735,000-3.9%$155/sqft |
Source: Canopy MLS as distributed by MLS GRID #4364731 Report a problem | ||
| 4/7/2026 | Listed for sale | $765,000$161/sqft |
Source: Canopy MLS as distributed by MLS GRID #4364731 Report a problem | ||
Public tax history
| Year | Property taxes | Tax assessment |
|---|---|---|
| 2025 | $3,458 +17.9% | $603,968 +48.3% |
| 2024 | $2,933 +2.9% | $407,299 |
| 2023 | $2,851 +4.5% | $407,299 |
| 2022 | $2,729 +3.1% | $407,299 |
| 2021 | $2,647 +19% | $407,299 +29.8% |
| 2020 | $2,225 +1.6% | $313,789 |
| 2019 | $2,190 +16.2% | $313,789 |
| 2018 | $1,884 -4.1% | $313,789 -10.7% |
| 2017 | $1,965 -13.3% | $351,578 |
| 2016 | $2,266 +10.3% | $351,578 |
| 2015 | $2,054 | -- |
| 2014 | $2,054 +3.3% | -- |
| 2013 | $1,988 -0.7% | -- |
| 2011 | $2,002 | -- |
| 2010 | $2,002 | -- |
| 2009 | -- | -- |
Find assessor info on the county website
Neighborhood: 28782
Nearby homes
- $710,0004 bd5 ba3.7k sqft196 Meadowlark Dr, Tryon, NC 28782Sold
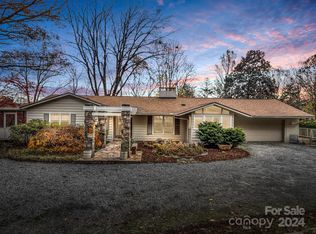
- $398,8003 bd3 ba3.6k sqft102 Meadowlark Dr, Tryon, NC 28782Off Market
- $474,8003 bd2 ba2.1k sqft76 Meadowlark Dr, Tryon, NC 28782Off Market
- $365,8003 bd2 ba1.4k sqft843 Warrior Dr, Tryon, NC 28782Off Market

- $432,8003 bd2 ba2k sqft865 Warrior Dr, Tryon, NC 28782Off Market
- $365,0003 bd2 ba1.3k sqft5 Jericho Dr, Tryon, NC 28782Off Market
- $298,000-- bd-- ba-- sqft140 Jericho Dr, Tryon, NC 28782Off Market
- $370,0003 bd3 ba2.3k sqft821 Warrior Dr, Tryon, NC 28782Sold
Nearby schools
GreatSchools rating
- 5/10Tryon Elementary SchoolGrades: PK-5Distance: 1.7 mi
- 4/10Polk County Middle SchoolGrades: 6-8Distance: 6.6 mi
- 5/10Polk County High SchoolGrades: 9-12Distance: 4.7 mi
Schools provided by the listing agent
- Elementary: Tryon
- Middle: Polk
- High: Polk
Source: Canopy MLS as distributed by MLS GRID. This data may not be complete. We recommend contacting the local school district to confirm school assignments for this home.


Get pre-qualified for a loan
At Zillow Home Loans, we can pre-qualify you in as little as 5 minutes with no impact to your credit score.An equal housing lender. NMLS #10287.
- North Carolina
- Polk County
- Tryon
- 28782
- 140 Meadowlark Dr
