Skip main navigation
Closed
  • $370,000

    821 Warrior Dr, Tryon, NC 28782

    3beds
    2,374sqft
    Single Family Residence
    Built in 1961
    0.67 Acres Lot
    $479,500 Zestimate®
    $156/sqft
    $2,533 Estimated rent

    Home value

    $479,500

    $432,000 - $532,000

    $2,533/mo

    Zestimate® history
    Loading
    Loading...

    Owner options

    List your home for rent

    $2,533/mo

    Rent Zestimate®

    Find your next renter with Zillow Rental Manager. Plus, with online applications, you can quickly screen prospective tenants – for free.

    Learn more

    $2,533/mo

    Rent Zestimate®

    Refinance and save

    $2,153/mo

    Est. payment

    Refinancing to a lower rate could help reduce your monthly payments and save thousands over the life of the loan.

    See today's rates

    $2,153/mo

    Est. payment

    Explore your selling options

    Work with a Zillow partner agent

    Leverage their expertise and Zillow's premium Showcase listings to get your home seen by more buyers.

    Get started

    List with your own agent

    Get your home in front of millions of buyers by listing it on Zillow.

    Learn how to do it

    Sell it yourself

    Take full control of how buyers see your home on Zillow by listing For Sale by Owner (FSBO).

    List your home

    What's special

    Modern updatesSpacious one-level homePeaceful outskirtsClassic characterFenced level backyardSpacious in-law suiteCovered patio
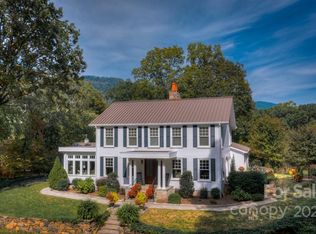
    Welcome to 821 Warrior Drive a charming and spacious one-level home nestled in the peaceful outskirts of Tryon, NC. With 3 bedrooms, 2.5 bathrooms, and 2,374 square feet of living space, this property offers comfort, functionality, and privacy on a beautiful .67-acre lot. Enjoy the soothing sounds of the small creek at the edge of the fenced, level backyard, perfect for relaxing or entertaining. An outbuilding provides space for a workshop, an art studio, or extra storage space. The attached covered patio is a great spot to relax and listen to the stream. Built in 1961, this home blends classic character with modern updates, including new gutters (2025), a new roof (2023), a new dishwasher (2024), and a fully encapsulated crawl space (2025). The soapstone wood stove insert adds warmth and charm to your living space, while the dual-fuel heating system ensures year-round comfort. A spacious in-law suite, added in 1999, provides flexible living options for guests or family. Located just outside the city limits, you'll appreciate the benefit of lower property taxes while still being part of the desirable Polk County School District. The property is also equipped with cable internet, making remote work or streaming a breeze. Additional peace of mind comes with a recent septic pump service (2025). This home is move-in ready with no major systems left untouched! Whether you're looking for multigenerational living or simply a well-maintained, beautifully situated home close to nature and conveniences, 821 Warrior Drive is a must-see.

    Zillow last checked:

    Listing updated:

    Listing Provided by:

    Kathy Toomey Kathy@KathyToomey.com,

    New View Realty

    Bought with:

    Linda Noble

    Looking Glass Realty, Saluda

    Source: Canopy MLS as distributed by MLS GRID,MLS#: 4313462MLS Logo

    Facts & features

    Interior

    Bedrooms & bathrooms
    • Bedrooms: 3
    • Bathrooms: 3
    • Full bathrooms: 2
    • 1/2 bathrooms: 1
    • Main level bedrooms: 3
    Primary bedroom
    • Features: En Suite Bathroom, Walk-In Closet(s)
    • Level: Main
    • Area: 149.22 Square Feet
    • Dimensions: 11' 4" X 13' 2"
    Bedroom s
    • Level: Main
    • Area: 173.21 Square Feet
    • Dimensions: 12' 10" X 13' 6"
    Bedroom s
    • Level: Main
    • Area: 151.78 Square Feet
    • Dimensions: 12' 10" X 11' 10"
    Bathroom full
    • Level: Main
    Bathroom full
    • Level: Main
    Bathroom half
    • Level: Main
    Den
    • Level: Main
    • Area: 97.13 Square Feet
    • Dimensions: 10' 6" X 9' 3"
    Dining area
    • Level: Main
    • Area: 224 Square Feet
    • Dimensions: 14' 0" X 16' 0"
    Family room
    • Level: Main
    • Area: 239.94 Square Feet
    • Dimensions: 13' 4" X 18' 0"
    Kitchen
    • Level: Main
    • Area: 86.26 Square Feet
    • Dimensions: 9' 6" X 9' 1"
    Living room
    • Level: Main
    • Area: 250.23 Square Feet
    • Dimensions: 13' 2" X 19' 0"
    Sunroom
    • Level: Main
    • Area: 156.44 Square Feet
    • Dimensions: 18' 7" X 8' 5"
    Heating
    • Central, Electric, Forced Air, Heat Pump, Propane, Wall Furnace, Wood Stove
    Cooling
    • Central Air, Heat Pump
    Appliances
    • Included: Dishwasher, Dryer, Electric Cooktop, Electric Water Heater, Oven, Refrigerator, Wall Oven, Washer, Washer/Dryer
    • Laundry: Laundry Closet, Main Level
    Features
    • Flooring: Vinyl, Wood
    • Doors: Pocket Doors
    • Windows: Insulated Windows
    • Has basement: No
    • Fireplace features: Insert, Living Room, Wood Burning Stove
    Interior area
    • Total structure area: 2,374
    • Total interior livable area: 2,374 sqft
    • Finished area above ground: 2,374
    • Finished area below ground: 0

    Property

    Parking
    • Total spaces: 1
    • Parking features: Attached Carport, Driveway
    • Carport spaces: 1
    • Has uncovered spaces: Yes
    Accessibility
    • Accessibility features: Door Width 32 Inches or More
    Features
    • Levels: One
    • Stories: 1
    • Patio & porch: Covered, Front Porch
    • Exterior features: Fire Pit
    • Fencing: Back Yard,Fenced
    • Waterfront features: Creek/Stream
    Lot
    • Size: 0.67 Acres
    • Features: Level, Wooded
    Details
    • Additional structures: Outbuilding
    • Parcel number: P35218
    • Zoning: RE 1
    • Special conditions: Standard
    • Horse amenities: None

    Construction

    Type & style
    • Home type: SingleFamily
    • Architectural style: Ranch
    • Property subtype: Single Family Residence
    Materials
    • Brick Partial, Wood
    • Foundation: Crawl Space
    Condition
    • New construction: No
    • Year built: 1961

    Utilities & green energy

    • Sewer: Septic Installed
    • Water: City
    • Utilities for property: Cable Available, Cable Connected, Electricity Connected, Propane, Wired Internet Available

    Community & neighborhood

    Location
    • Region: Tryon
    • Subdivision: None

    Other

    Other facts
    • Listing terms: Cash,Conventional
    • Road surface type: Gravel, Paved

    Price history

    DateEventPrice
    11/10/2025Sold$370,000$156/sqft
    Source: Canopy MLS as distributed by MLS GRID #4313462 Report a problem
    11/6/2025Pending sale$370,000$156/sqft
    Source: Canopy MLS as distributed by MLS GRID #4313462 Report a problem
    10/17/2025Listed for sale$370,000$156/sqft
    Source: Canopy MLS as distributed by MLS GRID #4313462 Report a problem

    Public tax history

    YearProperty taxesTax assessment
    2025$1,874 +30.7%$324,455 +65%
    2024$1,434 +2.8%$196,592
    2023$1,394 +4.4%$196,592
    2022$1,335 +3%$196,592
    2021$1,296 +20.9%$196,592 +32.3%
    2020$1,072 +3.4%$148,563
    2019$1,037 +16.2%$148,563
    2018$892 -4.1%$148,563 -10.4%
    2017$930 -13.5%$165,842
    2016$1,075 +3.1%$165,842
    2015$1,043 --
    2014$1,043 +3.2%--
    2013$1,010 +1%--
    2011$1,000 --
    2010$1,000 --
    2009-- --

    Find assessor info on the county website

    Neighborhood: 28782

    Nearby schools

    GreatSchools rating
    Schools provided by the listing agent
    • Elementary: Tryon
    • Middle: Polk
    • High: Polk

    Source: Canopy MLS as distributed by MLS GRID. This data may not be complete. We recommend contacting the local school district to confirm school assignments for this home.

    Get pre-qualified for a loan
    At Zillow Home Loans, we can pre-qualify you in as little as 5 minutes with no impact to your credit score.

    An equal housing lender. NMLS #10287.