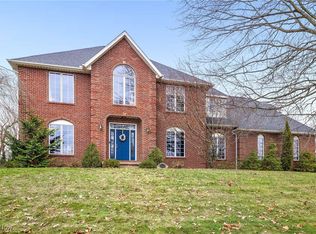
From the grand foyer you can head up the wooden staircase to find the owner's suite. It's an over-sized bedroom and private bath with a massive walk-in marble shower, a tub to soak in, and a double vanity. Upstairs you'll also find two more bedrooms and another full bathroom. Centering the main level is the huge tiled kitchen with nearly four walls of custom built cabinets. There's a breakfast bar and a place for seating, also a formal dining room. Other rooms include: a family room with a brick fireplace, a formal lounging area that could be used as a library, a full bathroom, laundry room with pantry, and an office. The massive 4-season sun-room addition on the back of the property has a large stone fireplace, is temperature controlled separately, and has a bonus basement accessible from outside. The main basement is fully finished and would make a great movie theater or rec room. As if the over 4,000 square feet of house wasn't enough, it's also great for entertaining outside as well. The house wraps against a huge no- maintenance deck that overlooks the outstretched yard. Because of the pie shape of the lot, and the trees partially bordering the backyard, this .65 acre property actually feels much larger than you'd expect to find. The extended driveway leads to additional parking and the three car garage. Doylestown is a quiet village located atop the highest point in Wayne County, Ohio. It's about halfway between Wooster and Akron.
This property is not currently displayed as for sale or rent on Zillow. This may be different from what's on other websites or public sources.