Calling all investors! This 2-bedroom, 1-bathroom property in Potwin, Kansas, is full of potential and ready for your vision. Featuring a 1-car garage and several important updates, including a fairly updated roof, furnace, and plumbing system, this property offers a great opportunity to add value and build your investment portfolio. Whether you’re looking for your next rental property, a renovation project, or an opportunity to build equity, this property is worth a look! Bring your ideas and turn this affordable investment into something special. DO NOT ENTER GARAGE PER SELLER'S REQUEST. BUYERS CAN LOOK THROUGH THE WINDOW TO SEE INSIDE!!!
Active
$40,000
140 N Circle Dr, Potwin, KS 67123
2beds
900sqft
Single Family Onsite Built
Built in 1952
9,147 Square Feet Lot
$75,900 Zestimate®
$44/sqft
$-- HOA
What's special
- 3 days
- 147
- 6
Zillow last checked:
Listing updated:
Listed by:
Alexis McCuistion 316-559-5494,
Vice Real Estate
Source: SCKMLS as distributed by MLS GRID,MLS#: 680443
Facts & features
Interior
Bedrooms & bathrooms
- Bedrooms: 2
- Bathrooms: 1
- Full bathrooms: 1
Primary bedroom
- Description: Carpet
- Level: Main
- Dimensions: 10*10
Kitchen
- Description: Tile
- Level: Main
- Dimensions: 13*13.5
Living room
- Description: Carpet
- Level: Main
- Dimensions: 12.5*38.5
Heating
- Forced Air
Cooling
- Central Air
Appliances
- Laundry: Main Level
Features
- Basement: None
- Has fireplace: No
Interior area
- Total interior livable area: 900 sqft
- Finished area above ground: 900
- Finished area below ground: 0
Property
Parking
- Total spaces: 1
- Parking features: Detached
- Garage spaces: 1
Features
- Levels: One
- Stories: 1
Lot
- Size: 9,147 Square Feet
- Features: Standard
Details
- Parcel number: 0080892901003
Construction
Type & style
- Home type: SingleFamily
- Architectural style: Ranch
- Property subtype: Single Family Onsite Built
Materials
- Frame w/Less than 50% Mas
- Foundation: None
- Roof: Composition
Condition
- Year built: 1952
Utilities & green energy
- Gas: Natural Gas Available
- Utilities for property: Natural Gas Available, Public
Community & HOA
Community
- Subdivision: HINNENS
HOA
- Has HOA: No
Location
- Region: Potwin
Financial & listing details
- Price per square foot: $44/sqft
- Tax assessed value: $40,840
- Annual tax amount: $2,025
- Date on market: 10/13/2026
- Ownership: Individual
Estimated market value
$75,900
$55,000 - $99,000
$1,077/mo
Price history
Price history is unavailable.
Public tax history
| Year | Property taxes | Tax assessment |
|---|---|---|
| 2025 | $775 +4.5% | $4,696 +4% |
| 2024 | $742 0% | $4,516 -0.6% |
| 2023 | $742 -3.2% | $4,543 +3.2% |
| 2022 | $766 +2.6% | $4,404 +10.6% |
| 2021 | $747 -3.9% | $3,982 -0.6% |
| 2020 | $777 | $4,006 -5.9% |
| 2019 | -- | $4,257 +4.7% |
| 2018 | -- | $4,065 +5.5% |
| 2017 | -- | $3,852 -87.2% |
| 2014 | -- | $30,000 +645.3% |
| 2010 | -- | $4,025 |
| 2009 | -- | $4,025 |
| 2008 | -- | $4,025 -1.1% |
| 2007 | -- | $4,071 |
| 2006 | -- | $4,071 |
| 2005 | -- | $4,071 -21.2% |
| 2004 | -- | $5,164 +33.6% |
| 2003 | -- | $3,864 |
| 2002 | -- | $3,864 +20% |
| 2000 | -- | $3,220 |
Find assessor info on the county website
Monthly payment
Est. payment
Payment breakdown
Explore the cost of this home by adjusting the details. Changes won't be saved.Climate risks
Neighborhood: 67123
Nearby schools
Schools provided by the listing agent
- Elementary: Remington
- Middle: Remington
- High: Remington
Source: SCKMLS as distributed by MLS GRID. This data may not be complete. We recommend contacting the local school district to confirm school assignments for this home.
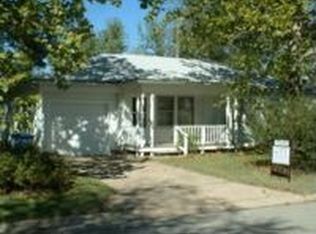
Similar homes
- $40,0002 bd2 ba1.3k sqft315 W Cave Springs Ave, El Dorado, KS 67042Auction
 Xome
Xome - $59,9003 bd2 ba924 sqft127 N Susan Ln, Andover, KS 67002For Sale By Owner
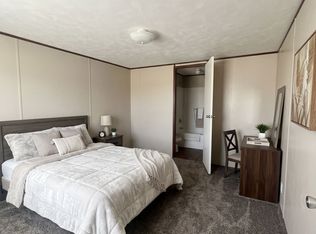
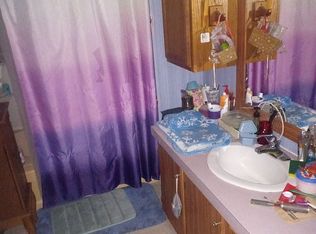
- $23,0003 bd2 ba1.2k sqft129 N Thomas Ln, Andover, KS 67002For Sale By Owner
- $60,0002 bd1 ba841 sqft224 N Residence St, El Dorado, KS 67042For Sale
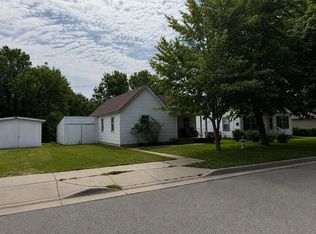 MLS ID #678395, Monica Ronnebaum, Keller Williams Signature Partners, LLC. SCKMLS as distributed by MLS GRID
