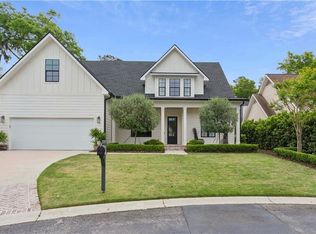
Charming Island home nestled in Sea Palms North Cottages. This delightful home conveys charm and sophistication. The spacious floor plan offers a family room with vaulted ceilings, dining room, large eat-in kitchen, half-bath and master suite on the main level. 2 guest rooms with jack-n-jill bathroom and bonus room located upstairs. Freshly painted interior throughout, featuring new appliances such as a dishwasher and refrigerator, along with brand-new carpeting and more! French doors lead to the screened porch overlooking the landscaped fenced in yard. Experience the tranquility and luxury of St. Simons Island in this delightful abode.
Sold for $684,750
$684,750
140 N Cottages Dr, Saint Simons Island, GA 31522
3beds
2,715sqft
Single Family Residence
Built in 2004
6,534 Square Feet Lot
$734,900 Zestimate®
$252/sqft
$3,931 Estimated rent
Home value
$734,900
$698,000 - $772,000
$3,931/mo
Zestimate® history
Owner options
List your home for rent
$3,931/mo
Rent Zestimate®
Find your next renter with Zillow Rental Manager. Plus, with online applications, you can quickly screen prospective tenants – for free.
$3,931/mo
Rent Zestimate®
Refinance and save
$4,658/mo
Est. payment
Refinancing to a lower rate could help reduce your monthly payments and save thousands over the life of the loan.
$4,658/mo
Est. payment
Explore your selling options
Work with a Zillow partner agent
Leverage their expertise and Zillow's premium Showcase listings to get your home seen by more buyers.
Get startedList with your own agent
Get your home in front of millions of buyers by listing it on Zillow.
Learn how to do itSell it yourself
Take full control of how buyers see your home on Zillow by listing For Sale by Owner (FSBO).
List your homeWhat's special
Dining roomNew appliancesSea palms north cottagesScreened porchSpacious floor planMaster suiteVaulted ceilings
Zillow last checked:
Listing updated:
Listed by:
Kelli Taylor Osteen 912-270-2505,
Signature Properties Group Inc.
Bought with:
Margie Stockton, 16021
Harry Norman, REALTORS
Source: Scout MLS,MLS#: 1646184
Facts & features
Interior
Bedrooms & bathrooms
- Bedrooms: 3
- Bathrooms: 3
- Full bathrooms: 2
- 1/2 bathrooms: 1
Primary bedroom
- Description: Flooring: Carpet
- Level: Lower
Heating
- Electric, Heat Pump
Cooling
- Electric, Heat Pump
Appliances
- Included: Disposal, Dishwasher, Electric Range, Range, Refrigerator, Range Hood
- Laundry: Electric Dryer Hookup, Gas Dryer Hookup, Laundry Room, Sink, Washer Hookup
Features
- Built-in Features, Bookcases, Ceiling Fan(s), Crown Molding, Central Vacuum, Double Vanity, High Ceilings, Natural Woodwork, Pantry, Recessed Lighting, Vaulted Ceiling(s), Walk-In Closet(s), Open Staircase, Painted Woodwork, Separate Shower, Primary on First Floor, Primary Suite, Kitchen Island
- Flooring: Carpet, Hardwood, Tile
- Windows: Plantation Shutters
- Has basement: No
- Number of fireplaces: 1
- Fireplace features: Den, Family Room, Gas Log
Interior area
- Total structure area: 2,715
- Total interior livable area: 2,715 sqft
Property
Parking
- Total spaces: 2
- Parking features: Driveway, Garage Door Opener, Paved
- Garage spaces: 2
- Has uncovered spaces: Yes
Accessibility
- Accessibility features: Therapeutic Whirlpool
Features
- Patio & porch: Porch, Screened
- Has private pool: Yes
- Fencing: Fenced,Privacy,Wood
- Has view: Yes
- View description: Neighborhood
Lot
- Size: 6,534 Square Feet
- Features: Landscaped, Sprinklers In Front, Sprinklers In Rear
Details
- Parcel number: 0412561
- Special conditions: Standard,Material Relationship
Construction
Type & style
- Home type: SingleFamily
- Architectural style: Traditional
- Property subtype: Single Family Residence
Materials
- Concrete, HardiPlank Type, Spray Foam Insulation, Steel Siding, Wood Siding
- Foundation: Slab
- Roof: Asphalt
Condition
- As Is
- Year built: 2004
Details
- Warranty included: Yes
Utilities & green energy
- Sewer: Public Sewer, Lift Station
- Water: Public
- Utilities for property: Cable Available, Electricity Available, Phone Available, Propane, Sewer Available, Underground Utilities, Water Available
Green energy
- Energy efficient items: Insulation
Community & HOA
Community
- Features: Curbs, Gated, Street Lights
- Security: Smoke Detector(s), Security System
- Subdivision: Sea Palms North Cottages
HOA
- Has HOA: Yes
- Amenities included: Gated, Management
- Services included: Other
- HOA fee: $650 annually
- HOA name: Sea Palms North Cottages Association
Location
- Region: Saint Simons Island
Financial & listing details
- Price per square foot: $252/sqft
- Tax assessed value: $638,500
- Annual tax amount: $126
- Date on market: 4/24/2024
- Listing terms: 1031 Exchange,Cash,Conventional,VA Loan
- Electric utility on property: Yes
- Road surface type: Asphalt, Paved
Price history
| Date | Event | Price |
|---|---|---|
| 5/16/2024 | Sold | $684,750-8.1%$252/sqft |
Source: Scout MLS #1646184 Report a problem | ||
| 4/30/2024 | Pending sale | $745,000$274/sqft |
Source: Scout MLS #1646184 Report a problem | ||
| 4/25/2024 | Listed for sale | $745,000+75.3%$274/sqft |
Source: Scout MLS #1646184 Report a problem | ||
| 3/24/2021 | Listing removed | -- |
Source: Owner Report a problem | ||
| 6/28/2018 | Sold | $425,000-2.5%$157/sqft |
Source: Public Record Report a problem | ||
| 6/28/2018 | Listed for sale | $435,900$161/sqft |
Source: Owner Report a problem | ||
| 6/18/2018 | Pending sale | $435,900$161/sqft |
Source: Owner Report a problem | ||
| 5/15/2018 | Price change | $435,900-0.7%$161/sqft |
Source: Owner Report a problem | ||
| 1/5/2018 | Price change | $439,000-0.1%$162/sqft |
Source: Owner Report a problem | ||
| 10/2/2017 | Price change | $439,500-2.2%$162/sqft |
Source: Roland Daniel Properties #1582811 Report a problem | ||
| 8/14/2017 | Price change | $449,500-2.2%$166/sqft |
Source: Roland Daniel Properties #1582811 Report a problem | ||
| 7/8/2017 | Price change | $459,500-2.1%$169/sqft |
Source: Roland Daniel Properties #1582811 Report a problem | ||
| 3/19/2017 | Listed for sale | $469,500+23.6%$173/sqft |
Source: Roland Daniel Properties #1582811 Report a problem | ||
| 1/6/2010 | Sold | $380,000$140/sqft |
Source: Public Record Report a problem | ||
Public tax history
| Year | Property taxes | Tax assessment |
|---|---|---|
| 2025 | $126 -97.3% | $255,400 +34.1% |
| 2024 | $4,710 -2% | $190,440 |
| 2023 | $4,805 +10.8% | $190,440 -8.1% |
| 2022 | $4,338 -2.9% | $207,200 +23.3% |
| 2021 | $4,469 | $168,000 |
| 2020 | -- | $168,000 |
| 2019 | $4,511 | $168,000 |
| 2018 | $4,511 | $168,000 +12% |
| 2017 | $4,511 +11.6% | $150,000 +4.2% |
| 2016 | $4,042 +12.9% | $144,000 |
| 2015 | $3,581 +1.5% | $144,000 +2% |
| 2014 | $3,528 | $141,200 |
| 2013 | -- | -- |
| 2012 | -- | -- |
| 2011 | -- | -- |
| 2010 | -- | -- |
Find assessor info on the county website
Neighborhood: 31522
Nearby homes
- $715,8004 bd4 ba3k sqft134 N Cottages Dr, Saint Simons Island, GA 31522Off Market

- $702,7004 bd2 ba2.6k sqft146 N Cottages Dr, Saint Simons Island, GA 31522Off Market

- $1,025,0004 bd4 ba2.8k sqft17 Brighton Pl, Saint Simons Island, GA 31522Sold
- $423,6003 bd2 ba1.4k sqft138 Cottage Grove, Brunswick, GA 31525Off Market

- $701,2006 bd4 ba2.8k sqft168 N Cottages Dr, Brunswick, GA 31522Off Market
- $843,5004 bd4 ba2.8k sqft143 N Cottages Dr, Saint Simons Island, GA 31522Off Market
- $775,3004 bd3 ba2.9k sqft150 N Cottages Dr, Saint Simons Island, GA 31522Off Market
- $789,2003 bd4 ba3.1k sqft137 N Cottages Dr, Saint Simons Island, GA 31522Off Market
Nearby schools
GreatSchools rating
- 9/10Oglethorpe Point Elementary SchoolGrades: PK-5Distance: 0.5 mi
- 6/10Glynn Middle SchoolGrades: 6-8Distance: 8.2 mi
- 10/10Glynn AcademyGrades: 9-12Distance: 8.4 mi
Schools provided by the listing agent
- Elementary: Oglethorpe
- Middle: Glynn Middle School
- High: Glynn Academy
Source: Scout MLS. This data may not be complete. We recommend contacting the local school district to confirm school assignments for this home.


Get pre-qualified for a loan
At Zillow Home Loans, we can pre-qualify you in as little as 5 minutes with no impact to your credit score.An equal housing lender. NMLS #10287.
Sell for more on Zillow
Get a Zillow Showcase℠ listing at no additional cost and you could sell for .
$734,900
2% more
+$14,698
With Zillow Showcase(estimated)
$749,598
- Georgia
- Glynn County
- Saint Simons Island
- 31522
- 140 N Cottages Dr
Nearby cities
Nearby zip codes
Other Saint Simons Island Topics
- Apartments for Rent in 31522
- Houses for Sale in 31522
- Houses for Rent in 31522
- 31522 Real Estate
- Saint Simons Island Condos
- Houses for Sale in Saint Simons Island
- Newest Listings in Saint Simons Island
- Saint Simons Island Home Values
- Saint Simons Island Real Estate Agents
- Saint Simons Island Refinance
- Saint Simons Island Mortgage Rates
