Step into modern luxury with this stunning, like-new home built in 2023, thoughtfully designed with high-end finishes and exceptional functionality throughout. Offering 4 spacious bedrooms, 3.5 baths and a versatile bonus room above the garage, this home provides the perfect balance of comfort and flexibility.Inside, you’ll find beautiful hardwood floors throughout, complemented by elegant white oak stair treads and custom cabinetry at every turn. The gourmet kitchen is a true centerpiece, featuring quartz countertops, a full slab backsplash, and a premium Frigidaire Professional appliance package. Just off the kitchen, a walk-in pantry impresses with a custom bar area complete with an ice maker and beverage fridge—perfect for entertaining.The open-concept living space is enhanced by a ventless gas fireplace and built-in Sonos ceiling speakers in both the kitchen and living room, creating an ideal atmosphere for relaxing or hosting guests. Designer light fixtures and upgraded plumbing selections add a sophisticated touch throughout the home.Efficiency meets peace of mind with two gas tankless water heaters, three high-efficiency HVAC systems and a whole-house generator.Step outside to your private backyard retreat, featuring a beautifully designed patio with Peacock Pavers, a gas firepit, and low-maintenance artificial turf. Golf enthusiasts will love the custom putting green, making this outdoor space both functional and fun.This home truly blends modern convenience, luxury finishes, and thoughtful design—ready for you to move in and enjoy.Owner is a licensed Realtor in the state of Georgia.
Sold for $1,025,000
$1,025,000
17 Brighton Pl, Saint Simons Island, GA 31522
4beds
2,816sqft
Single Family Residence
Built in 2023
7,405 Square Feet Lot
$1,030,000 Zestimate®
$364/sqft
$5,546 Estimated rent
Home value
$1,030,000
$886,000 - $1.21M
$5,546/mo
Zestimate® history
Owner options
List your home for rent
$5,546/mo
Rent Zestimate®
Find your next renter with Zillow Rental Manager. Plus, with online applications, you can quickly screen prospective tenants – for free.
$5,546/mo
Rent Zestimate®
Refinance and save
$6,671/mo
Est. payment
Refinancing to a lower rate could help reduce your monthly payments and save thousands over the life of the loan.
$6,671/mo
Est. payment
Explore your selling options
Work with a Zillow partner agent
Leverage their expertise and Zillow's premium Showcase listings to get your home seen by more buyers.
Get startedList with your own agent
Get your home in front of millions of buyers by listing it on Zillow.
Learn how to do itSell it yourself
Take full control of how buyers see your home on Zillow by listing For Sale by Owner (FSBO).
List your homeWhat's special
Ventless gas fireplaceOpen-concept living spaceBeautiful hardwood floors throughoutPrivate backyard retreatWalk-in pantryLow-maintenance artificial turfDesigner light fixtures
Zillow last checked:
Listing updated:
Listed by:
CC Hightower 912-222-9277,
Situs Real Estate, LLC
Bought with:
Non-Member Solds Only (Outside) Non-Members Solds Only
Non-member for solds only
Source: Scout MLS,MLS#: 1661256
Facts & features
Interior
Bedrooms & bathrooms
- Bedrooms: 4
- Bathrooms: 4
- Full bathrooms: 3
- 1/2 bathrooms: 1
Appliances
- Included: Dryer, Disposal, Dishwasher, Gas Range, Ice Maker, Microwave, Range, Refrigerator, Range Hood, Washer
- Laundry: Electric Dryer Hookup, Gas Dryer Hookup, Laundry Room, Washer Hookup
Features
- Double Vanity, Wet Bar, Walk-In Closet(s), Wired for Sound, Wallpaper, Separate Shower, Tub Only
- Flooring: Hardwood, Wood
- Has basement: No
- Number of fireplaces: 1
- Fireplace features: Great Room, Ventless
Interior area
- Total structure area: 2,816
- Total interior livable area: 2,816 sqft
Property
Parking
- Total spaces: 2
- Parking features: Garage
- Garage spaces: 2
Features
- Patio & porch: Front Porch, Patio
- Exterior features: Fire Pit, Outdoor Shower
- Has private pool: Yes
- Fencing: Fenced,Wood
Lot
- Size: 7,405 Square Feet
- Features: Cul-De-Sac, Landscaped, Sprinklers In Front, Sprinklers In Rear
Details
- Parcel number: 0412563
- Special conditions: Agent Owned
Construction
Type & style
- Home type: SingleFamily
- Architectural style: Traditional,Low Country
- Property subtype: Single Family Residence
Materials
- Foundation: Slab
- Roof: Composition,Metal
Condition
- As Is
- Year built: 2023
Utilities & green energy
- Sewer: Public Sewer
- Water: Public
- Utilities for property: Natural Gas Available, Sewer Available, Water Available
Green energy
- Energy efficient items: Insulation
Community & HOA
Community
- Features: Gated
- Subdivision: Sea Palms North Cottages
HOA
- Has HOA: Yes
- HOA fee: $650 annually
Location
- Region: Saint Simons Island
Financial & listing details
- Price per square foot: $364/sqft
- Tax assessed value: $719,600
- Annual tax amount: $6,561
- Date on market: 4/14/2026
Price history
| Date | Event | Price |
|---|---|---|
| 5/22/2026 | Sold | $1,025,000-2.4%$364/sqft |
Source: Scout MLS #1661256 Report a problem | ||
| 4/21/2026 | Pending sale | $1,050,000$373/sqft |
Source: Scout MLS #1661256 Report a problem | ||
| 4/14/2026 | Listed for sale | $1,050,000+55.6%$373/sqft |
Source: Scout MLS #1661256 Report a problem | ||
| 9/11/2023 | Sold | $675,000+440%$240/sqft |
Source: Public Record Report a problem | ||
| 3/30/2023 | Sold | $125,000+25%$44/sqft |
Source: Public Record Report a problem | ||
| 3/15/2019 | Sold | $100,000-9%$36/sqft |
Source: Scout MLS #1603177 Report a problem | ||
| 10/25/2018 | Price change | $109,900-15.4%$39/sqft |
Source: Bhhs Hodnett Cooper Real Estate #1603177 Report a problem | ||
| 9/19/2018 | Listed for sale | $129,900+125.9%$46/sqft |
Source: BHHS Hodnett Cooper Real Estate #1603177 Report a problem | ||
| 3/19/2014 | Sold | $57,500-69.7%$20/sqft |
Source: Public Record Report a problem | ||
| 2/28/2006 | Sold | $189,900$67/sqft |
Source: Public Record Report a problem | ||
Public tax history
| Year | Property taxes | Tax assessment |
|---|---|---|
| 2025 | $6,561 +0.9% | $287,840 +6.6% |
| 2024 | $6,503 +519% | $270,000 +650% |
| 2023 | $1,051 +16.4% | $36,000 |
| 2022 | $903 -3% | $36,000 |
| 2021 | $931 | $36,000 |
| 2020 | -- | $36,000 +50% |
| 2019 | $627 | $24,000 |
| 2018 | $627 | $24,000 |
| 2017 | $627 | $24,000 |
| 2016 | $627 +8.8% | $24,000 +4.3% |
| 2015 | $576 +12.7% | $23,000 +8.5% |
| 2014 | $511 | $21,200 |
Find assessor info on the county website
Neighborhood: 31522
Nearby homes
- $623,4003 bd2 ba1.8k sqft19 Brighton Pl, Saint Simons Island, GA 31522Off Market

- $684,7503 bd3 ba2.7k sqft140 N Cottages Dr, Saint Simons Island, GA 31522Sold
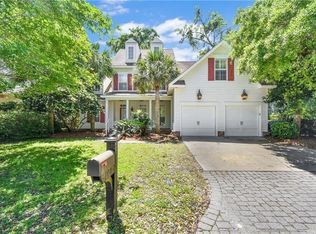
- $694,6006 bd4 ba2.8k sqft168 N Cottages Dr, Brunswick, GA 31522Off Market
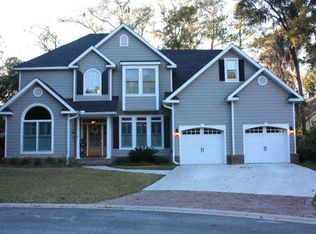
- $711,2004 bd4 ba3k sqft134 N Cottages Dr, Saint Simons Island, GA 31522Off Market

- $698,6004 bd2 ba2.6k sqft146 N Cottages Dr, Saint Simons Island, GA 31522Off Market
- $779,0004 bd3 ba2.6k sqft170 N Cottages Dr, Saint Simons Island, GA 31522Off Market
- $802,900-- bd-- ba-- sqft18 Brighton Pl #10000, Saint Simons Island, GA 31522Off Market
- $703,7004 bd3 ba2.4k sqft18 Brighton Pl, Saint Simons Island, GA 31522Off Market
Nearby schools
GreatSchools rating
- 9/10Oglethorpe Point Elementary SchoolGrades: PK-5Distance: 0.6 mi
- 6/10Glynn Middle SchoolGrades: 6-8Distance: 8.2 mi
- 10/10Glynn AcademyGrades: 9-12Distance: 8.3 mi
Schools provided by the listing agent
- Elementary: Oglethorpe
- Middle: Glynn Middle School
- High: Glynn Academy
Source: Scout MLS. This data may not be complete. We recommend contacting the local school district to confirm school assignments for this home.


Get pre-qualified for a loan
At Zillow Home Loans, we can pre-qualify you in as little as 5 minutes with no impact to your credit score.An equal housing lender. NMLS #10287.
Sell for more on Zillow
Get a Zillow Showcase℠ listing at no additional cost and you could sell for .
$1,030,000
2% more
+$20,600
With Zillow Showcase(estimated)
$1,050,600
- Georgia
- Glynn County
- Saint Simons Island
- 31522
- 17 Brighton Pl
Nearby cities
Nearby zip codes
Other Saint Simons Island Topics
- Apartments for Rent in 31522
- Houses for Sale in 31522
- Houses for Rent in 31522
- 31522 Real Estate
- Saint Simons Island Condos
- Houses for Sale in Saint Simons Island
- Newest Listings in Saint Simons Island
- Saint Simons Island Home Values
- Saint Simons Island Real Estate Agents
- Saint Simons Island Refinance
- Saint Simons Island Mortgage Rates
