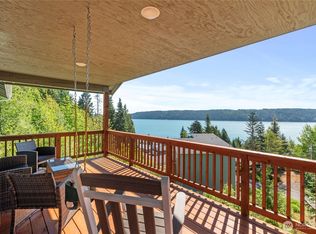
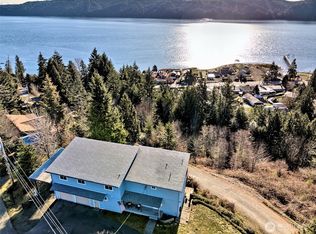
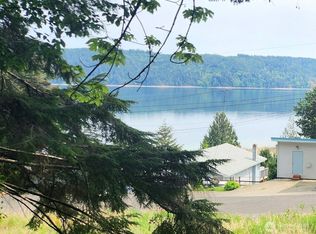
Custom Built, Orginal Owner, Craftsman’s Style Hm Utilizing Amazing, unobstructed View of Hood Canal! Extensive wood millwork & stylish beams, soaring ceilings & loads of windows w/NW views from every angle. Stunning living rm w/vaulted tongue & grove ceiling, dramatic stone fireplace & wall of windows. Spacious formal dining area w/rich wood floors, corner windows & door to covered patio, outdoor kitchen & hot tub. Gourmet kitchen w/gas cook-top, stainless appliances & lg walk-in pantry. Main floor primary w/patio access, 5-piece bath, heated tile floor & generous walk-in closet. Both loft family rm & den offer commanding canal views. Guest bdrm w/adjoining 3/4 bath + 3rd bdrm/bonus rm. Lg garage + Detached 720 sq ft garage/shop w/loft.
Sold
Listed by: NextHome Northwest Group • Roberta Rudnick
Bought with: Keller Williams Eastside
$1,050,000
140 N Lucis Way, Hoodsport, WA 98548
3beds
3,205sqft
Single Family Residence
Built in 2010
2.14 Acres Lot
$1,094,000 Zestimate®
$328/sqft
$3,611 Estimated rent
Home value
$1,094,000
$1.03M - $1.16M
$3,611/mo
Zestimate® history
Owner options
List your home for rent
$3,611/mo
Rent Zestimate®
Find your next renter with Zillow Rental Manager. Plus, with online applications, you can quickly screen prospective tenants – for free.
$3,611/mo
Rent Zestimate®
Refinance and save
$6,306/mo
Est. payment
Refinancing to a lower rate could help reduce your monthly payments and save thousands over the life of the loan.
$6,306/mo
Est. payment
Explore your selling options
Work with a Zillow partner agent
Leverage their expertise and Zillow's premium Showcase listings to get your home seen by more buyers.
Get startedList with your own agent
Get your home in front of millions of buyers by listing it on Zillow.
Learn how to do itSell it yourself
Take full control of how buyers see your home on Zillow by listing For Sale by Owner (FSBO).
List your homeWhat's special
Hot tubDoor to covered patioOutdoor kitchenLg walk-in pantryStylish beamsWall of windowsLoads of windows
Zillow last checked:
Listing updated:
Listed by:
Roberta Rudnick,
NextHome Northwest Group,
Kim Rucker,
NextHome Northwest Group
Bought with:
David Courtney Leonti, 128775
Keller Williams Eastside
Source: NWMLS as distributed by MLS GRID,MLS#: 2071667
Facts & features
Interior
Bedrooms & bathrooms
- Bedrooms: 3
- Bathrooms: 3
- Full bathrooms: 1
- 3/4 bathrooms: 1
- 1/2 bathrooms: 1
- Main level bedrooms: 1
Primary bedroom
- Level: Main
Bedroom
- Level: Second
Bedroom
- Level: Second
Bathroom full
- Level: Main
Bathroom three quarter
- Level: Second
Other
- Level: Main
Den office
- Level: Second
Dining room
- Level: Main
Entry hall
- Level: Main
Family room
- Level: Second
Kitchen with eating space
- Level: Main
Living room
- Level: Main
Utility room
- Level: Main
Heating
- Fireplace, Forced Air, Heat Pump, Radiant, Electric
Cooling
- Has cooling: Yes
Appliances
- Included: Dishwasher_, Dryer, Microwave_, Refrigerator_, SeeRemarks_, StoveRange_, Washer, Dishwasher, Microwave, Refrigerator, See Remarks, StoveRange, Water Heater: Propane, Water Heater Location: Garage
Features
- Bath Off Primary, Central Vacuum, Ceiling Fan(s), Dining Room, High Tech Cabling, Loft
- Flooring: Ceramic Tile, Hardwood, Slate, Vinyl, Carpet
- Windows: Double Pane/Storm Window
- Basement: None
- Number of fireplaces: 1
- Fireplace features: Gas, Main Level: 1, Fireplace
Interior area
- Total structure area: 3,205
- Total interior livable area: 3,205 sqft
Property
Parking
- Total spaces: 4
- Parking features: RV Parking, Attached Garage, Detached Garage, Off Street
- Attached garage spaces: 4
Features
- Levels: Two
- Stories: 2
- Entry location: Main
- Patio & porch: Ceramic Tile, Hardwood, Wall to Wall Carpet, Bath Off Primary, Built-In Vacuum, Ceiling Fan(s), Double Pane/Storm Window, Dining Room, High Tech Cabling, Hot Tub/Spa, Jetted Tub, Loft, SMART Wired, Sprinkler System, Vaulted Ceiling(s), Walk-In Closet(s), Walk-In Pantry, Wired for Generator, Fireplace, Water Heater
- Has spa: Yes
- Spa features: Indoor, Bath
- Has view: Yes
- View description: Canal, See Remarks, Territorial
- Has water view: Yes
- Water view: Canal
Lot
- Size: 2.14 Acres
- Dimensions: 2.14 Acres
- Features: Cul-De-Sac, Dead End Street, Open Lot, Cable TV, Fenced-Partially, High Speed Internet, Hot Tub/Spa, Outbuildings, Patio, Propane, RV Parking, Shop, Sprinkler System
- Topography: Level,PartialSlope,Sloped
- Residential vegetation: Garden Space, Wooded
Details
- Parcel number: 422017600120
- Zoning description: Residential
- Special conditions: Standard
- Other equipment: Leased Equipment: Propane tanks, Wired for Generator
Construction
Type & style
- Home type: SingleFamily
- Architectural style: Craftsman,2 Story
- Property subtype: Single Family Residence
Materials
- Wood Siding
- Foundation: Poured Concrete
- Roof: Composition
Condition
- Very Good
- Year built: 2010
- Major remodel year: 2010
Utilities & green energy
- Electric: Company: PUD1
- Sewer: Septic Tank, Company: Septic
- Water: Shared Well, Company: Shared well
- Utilities for property: See Remarks, Hood Canal Communications
Community & HOA
Community
- Features: CCRs
- Subdivision: Hoodsport
HOA
- HOA fee: $30 monthly
- HOA phone: 360-229-8819
Location
- Region: Hoodsport
Financial & listing details
- Price per square foot: $328/sqft
- Tax assessed value: $1,147,010
- Annual tax amount: $7,961
- Date on market: 7/12/2023
- Cumulative days on market: 1105 days
- Listing terms: Conventional,VA Loan
- Inclusions: Dishwasher, Dryer, Microwave, Refrigerator, SeeRemarks, StoveRange, Washer, LeasedEquipment
Price history
| Date | Event | Price |
|---|---|---|
| 8/25/2023 | Sold | $1,050,000-9.3%$328/sqft |
Source:  NWMLS as distributed by MLS GRID #2071667 Report a problem NWMLS as distributed by MLS GRID #2071667 Report a problem | ||
| 7/9/2023 | Pending sale | $1,158,000$361/sqft |
Source: NWMLS as distributed by MLS GRID #NWM2071667 Report a problem | ||
| 5/23/2023 | Listed for sale | $1,158,000$361/sqft |
Source: NWMLS as distributed by MLS GRID #NWM2071667 Report a problem | ||
Public tax history
| Year | Property taxes | Tax assessment |
|---|---|---|
| 2024 | $7,013 -2.7% | $1,147,010 +2.5% |
| 2023 | $7,209 -9.4% | $1,119,575 +42.4% |
| 2022 | $7,961 | $786,350 +25.4% |
| 2021 | -- | $627,190 +11.9% |
| 2020 | $6,526 +16.5% | $560,320 +6.6% |
| 2018 | $5,599 +14.6% | $525,390 +0.1% |
| 2017 | $4,885 -6.7% | $525,115 +7.4% |
| 2016 | $5,238 +13% | $488,840 |
| 2015 | $4,636 +3.2% | $488,840 |
| 2014 | $4,491 | $488,840 -5.9% |
| 2013 | $4,491 | $519,495 +19.8% |
| 2012 | -- | $433,635 -18.5% |
| 2011 | -- | $532,215 +6.2% |
| 2010 | -- | $501,185 +250.5% |
| 2009 | -- | $143,000 |
Find assessor info on the county website
Neighborhood: 98548
Nearby homes
- $455,0002 bd2 ba1.1k sqft21 N Mardell Ave, Hoodsport, WA 98548Sold
- $577,0003 bd3 ba2k sqft140 N Virginia Ave, Hoodsport, WA 98548Sold
- $689,9503 bd2 ba2.4k sqft41 N Mardell Ave, Hoodsport, WA 98548For Sale

- $110,0000.42 Acres71 & 81 N Mardell Ave, Hoodsport, WA 98548Lot/Land
- $274,9502 bd1 ba900 sqft151 N Susan Ave, Hoodsport, WA 98548Sold
- $95,0000.38 Acres101 N Mardell Ave, Hoodsport, WA 98548Sold
- $545,0002 bd3 ba2.2k sqft90 N Mardell Ave, Hoodsport, WA 98548Sold
- $307,5006.01 Acres416 N Sunrise Ridge Dr, Hoodsport, WA 98548Sold
Nearby schools
GreatSchools rating
- 5/10Hood Canal Elementary & Junior High SchoolGrades: PK-8Distance: 6.9 mi
Schools provided by the listing agent
- Elementary: Hood Canal Elem& Jnr
- Middle: Hood Canal Elem& Jnr
- High: Shelton High
Source: NWMLS as distributed by MLS GRID. This data may not be complete. We recommend contacting the local school district to confirm school assignments for this home.
Get a cash offer in 3 minutes
Find out how much your home could sell for in as little as 3 minutes with a no-obligation cash offer.
Estimated market value
$1,094,000
Get a cash offer in 3 minutes
Find out how much your home could sell for in as little as 3 minutes with a no-obligation cash offer.
Estimated market value
$1,094,000
- Washington
- Mason County
- Hoodsport
- 98548
- 140 N Lucis Way
Nearby cities
Nearby zip codes
Other Hoodsport Topics
