Skip main navigation
Off market
  • $327,000

    140 N Pinecrest Ave, Wichita, KS 67208

    4beds
    2,205sqft
    SingleFamily
    Built in 1937
    8,276 Square Feet Lot
    $327,000 Zestimate®
    $148/sqft
    $1,853 Estimated rent

    Home value

    $327,000

    $298,000 - $356,000

    $1,853/mo

    Zestimate® history
    Loading
    Loading...

    Owner options

    List your home for rent

    $1,853/mo

    Rent Zestimate®

    Find your next renter with Zillow Rental Manager. Plus, with online applications, you can quickly screen prospective tenants – for free.

    Learn more

    $1,853/mo

    Rent Zestimate®

    Refinance and save

    $2,076/mo

    Est. payment

    Refinancing to a lower rate could help reduce your monthly payments and save thousands over the life of the loan.

    See today's rates

    $2,076/mo

    Est. payment

    Explore your selling options

    Work with a Zillow partner agent

    Leverage their expertise and Zillow's premium Showcase listings to get your home seen by more buyers.

    Get started

    List with your own agent

    Get your home in front of millions of buyers by listing it on Zillow.

    Learn how to do it

    Sell it yourself

    Take full control of how buyers see your home on Zillow by listing For Sale by Owner (FSBO).

    List your home

    What's special

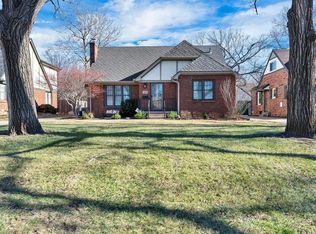
    DON'T MISS THIS ALMOST FULL BRICK CROWN HEIGHTS CUTIE!...with 4 bedrooms (2 up and 2 down) 2 baths and you still have room to expand in the unfinished basement if you wish. Beautiful refinished wood floors greet you in the main floor living & dining room as you step into the entry. Entry is tiled with coat closet. The kitchen is updated with tile back splash, nice counter tops, new gas stove with stainless Broan vent fan venting to outside as well as new fridge. There is a reverse osmosis filtration system on kitchen fridge, sink and ice maker. The tiled floors expand to the breakfast area in kitchen. Nice size formal dining room with door to back yard & deck facing east. The roomy living room has the beautiful wood floors and plenty of space for desk, bookshelves, piano etc. The two main floor bedrooms are roomy with plenty of closet space and updated main floor bath is tiled and charming. There are many built ins throughout main and upper level for plenty of storage. Upstairs you will find the master bedroom, additional bedroom/sitting room/office(your choice) and bath. The master bath has tiled floors and a walk in shower. Plenty of closet space with the over the attic walk in closet w built ins. There are two separate closet areas in the 2nd bedroom area with additional hall built ins. New Carrier furnace in 2013. Home is zoned for both heating and air with two separate units. The laundry room in basement has a sink and plenty of room for hanging rods. The unfinished basement could be a great game/play/movie room if you wish or simply storage. The cute curb appeal on the outside shows off the new landscaping in front and sides, mature trees and the fenced backyard with deck and garden area. There is a detached one car oversized garage Make your appointment today to see this darling home!

    This property is off market, which means it's not currently listed for sale or rent on Zillow. This may be different from what's available on other websites or public sources.

    Facts & features

    Interior

    Bedrooms & bathrooms
    • Bedrooms: 4
    • Bathrooms: 2
    • Full bathrooms: 2
    Heating
    • Forced air, Other, Gas
    Cooling
    • Central, Other
    Appliances
    • Included: Dishwasher, Garbage disposal, Range / Oven, Trash compactor
    Features
    • Basement: Partially finished
    • Has fireplace: Yes
    Interior area
    • Total interior livable area: 2,205 sqft

    Property

    Parking
    • Parking features: Garage - Detached
    Features
    • Exterior features: Stone, Brick
    Lot
    • Size: 8,276 sqft
    Details
    • Parcel number: 087126240240500500

    Construction

    Type & style
    • Home type: SingleFamily
    Materials
    • Other
    • Foundation: Other
    • Roof: Other
    Condition
    • Year built: 1937

    Community & neighborhood

    Location
    • Region: Wichita

    Price history

    DateEventPrice
    8/1/2016Listing removed$185,000$84/sqft
    Source: J.P. WEIGAND & SONS E 13TH #523476 Report a problem
    7/28/2016Listed for sale$185,000+10.1%$84/sqft
    Source: J.P. WEIGAND & SONS E 13TH #523476 Report a problem
    7/30/2013Sold--
    Source: Agent Provided Report a problem
    6/4/2013Listed for sale$168,000$76/sqft
    Source: Coldwell Banker Plaza Real Estate #353182 Report a problem

    Public tax history

    YearProperty taxesTax assessment
    2025$3,122 +7.9%$29,165 +9%
    2024$2,894 -3.3%$26,761
    2023$2,994 +6.8%$26,761
    2022$2,802 +6.4%--
    2021$2,633 -0.4%--
    2020$2,643 +12%$22,995 +12%
    2019$2,361 +2.8%$20,539 +3%
    2018$2,297 $19,942
    2017-- --
    2016$2,136 +0.7%--
    2015$2,120 -6.3%--
    2014$2,262 --
    2013-- --
    2012-- --
    2011-- $19,608 +3%
    2008-- $19,033
    2007-- $19,033
    2006-- $19,033 -0.1%
    2005-- $19,045 +2.9%
    2004-- $18,516 +6%
    2003-- $17,469 +6%
    2002-- $16,480 +6%
    2000-- $15,549

    Find assessor info on the county website

    Neighborhood: Crown Heights

    Nearby schools

    GreatSchools rating
    Schools provided by the listing agent
    • Elementary: Hyde
    • Middle: Robinson
    • High: Southeast

    Source: The MLS. This data may not be complete. We recommend contacting the local school district to confirm school assignments for this home.

    Get pre-qualified for a loan
    At Zillow Home Loans, we can pre-qualify you in as little as 5 minutes with no impact to your credit score.

    An equal housing lender. NMLS #10287.

    Sell for more on Zillow
    Get a Zillow Showcase℠ listing at no additional cost and you could sell for .
    $327,000
    2% more
    +$6,540
    With Zillow Showcase(estimated)
    $333,540