Skip main navigation
Off market
  • $260,500

    152 N Pinecrest Ave, Wichita, KS 67208

    3beds
    1,679sqft
    Single Family OnSite Blt
    Built in 1939
    7,840 Square Feet Lot
    $260,500 Zestimate®
    $155/sqft
    $1,427 Estimated rent

    Home value

    $260,500

    $242,000 - $281,000

    $1,427/mo

    Zestimate® history
    Loading
    Loading...

    Owner options

    List your home for rent

    $1,427/mo

    Rent Zestimate®

    Find your next renter with Zillow Rental Manager. Plus, with online applications, you can quickly screen prospective tenants – for free.

    Learn more

    $1,427/mo

    Rent Zestimate®

    Refinance and save

    $1,655/mo

    Est. payment

    Refinancing to a lower rate could help reduce your monthly payments and save thousands over the life of the loan.

    See today's rates

    $1,655/mo

    Est. payment

    Explore your selling options

    Work with a Zillow partner agent

    Leverage their expertise and Zillow's premium Showcase listings to get your home seen by more buyers.

    Get started

    List with your own agent

    Get your home in front of millions of buyers by listing it on Zillow.

    Learn how to do it

    Sell it yourself

    Take full control of how buyers see your home on Zillow by listing For Sale by Owner (FSBO).

    List your home

    What's special

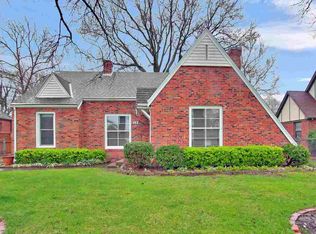
    This home is a charmer...from the tall oak trees to the brick exterior to the newly refinished hardwood floors. Walk into the spacious living room and notice the big windows, beautiful woodwork and decorative fireplace. Host your friends and family at your big table in the formal dining room. The hardwood floors continue into the dining room and down the hall to the master bedroom. There are two more bedrooms and one bathroom on the main floor. The kitchen has been updated with white cabinetry and newer appliances. There is additional space in the kitchen for another table. The entertaining space continues into the backyard with a brick patio underneath one of the larger oak trees in Wichita. The basement has one finished room with a cedar closet and a large laundry room with large built in shelves for storage. This home has been well maintained and there are many updates including: newly refinished hardwood floors and interior paint in 2020; new sewer line with backflow preventer in 2017; new garage door in 2015; new sprinkler system panel in 2014; new Trane HVAC in 2010, new garage door opener in 2009, new Gutter Helmet in 2007; and new roof in 2006. Bring your family and make this your home!

    This property is off market, which means it's not currently listed for sale or rent on Zillow. This may be different from what's available on other websites or public sources.

    Facts & features

    Interior

    Bedrooms & bathrooms
    • Bedrooms: 3
    • Bathrooms: 1
    • Full bathrooms: 1
    Heating
    • Forced air, Electric, Gas
    Cooling
    • Central
    Appliances
    • Included: Dishwasher, Dryer, Garbage disposal, Microwave, Range / Oven, Washer
    • Laundry: In Basement
    Features
    • Cedar Closet(s), Formal, Electric Hookup, Eating Space in Kitchen
    • Flooring: Carpet, Hardwood, Linoleum / Vinyl
    • Doors: Storm Door(s)
    • Windows: Window Coverings
    • Basement: Partially finished
    • Has fireplace: Yes
    • Fireplace features: Decorative
    Interior area
    • Total interior livable area: 1,679 sqft
    • Finished area below ground: 228

    Property

    Parking
    • Total spaces: 2
    • Parking features: Garage - Detached
    Features
    • Patio & porch: Patio
    • Exterior features: Brick
    • Fencing: Fence-Chain
    • Frontage type: Paved Frontage
    Lot
    • Size: 7,840 sqft
    • Features: Standard
    Details
    • Parcel number: 087126240240500300
    • Other equipment: Range Hood

    Construction

    Type & style
    • Home type: SingleFamily
    • Architectural style: Ranch
    • Property subtype: Single Family OnSite Blt
    Materials
    • Other
    • Foundation: Other
    • Roof: Composition
    Condition
    • Year built: 1939

    Utilities & green energy

    • Electric: 220 Volts in Laundry
    • Sewer: Sewer
    • Water: Public
    • Utilities for property: Natural Gas

    Community & neighborhood

    Location
    • Region: Wichita

    Other

    Other facts
    • Flooring: Wood, Carpet, Hardwood, Vinyl
    • WaterSource: Public
    • Heating: Forced Air, Gas
    • Appliances: Dishwasher, Range/Oven, Disposal, Dryer, Microwave, Washer
    • ArchitecturalStyle: Ranch
    • GarageYN: true
    • Basement: Partially Finished, Partial, Std Bsmt Window no-egress
    • HeatingYN: true
    • CoolingYN: true
    • FireplaceFeatures: Decorative
    • PatioAndPorchFeatures: Patio
    • Roof: Composition
    • InteriorFeatures: Cedar Closet(s), Formal, Electric Hookup, Eating Space in Kitchen
    • ElectricOnPropertyYN: True
    • ExteriorFeatures: Sprinkler System, Rain Gutters
    • ParkingFeatures: Detached, Garage Door Opener
    • CoveredSpaces: 2
    • WindowFeatures: Window Coverings
    • Cooling: Central Air, Electric
    • DoorFeatures: Storm Door(s)
    • Sewer: Sewer
    • LaundryFeatures: In Basement
    • BelowGradeFinishedArea: 228
    • RoomKitchenLevel: Main
    • RoomLivingRoomLevel: Main
    • RoomMasterBedroomLevel: Main
    • FrontageType: Paved Frontage
    • BelowGradeFinishedAreaSource: court house
    • Utilities: Natural Gas
    • Electric: 220 Volts in Laundry
    • OtherEquipment: Range Hood
    • PropertySubType: Single Family OnSite Blt
    • RoomMasterBedroomFeatures: Master Bdrm on Main Level
    • LotFeatures: Standard
    • RoomBasementFeatures: Bsmt Rec/Family Room, Bsmt Storage, Bsmt Laundry
    • ConstructionMaterials: Masonry-Brick
    • Fencing: Fence-Chain
    • MlsStatus: Active

    Price history

    DateEventPrice
    5/8/2020Sold--
    Source: Agent Provided Report a problem
    4/3/2020Pending sale$174,900$104/sqft
    Source: Berkshire Hathaway Home Services PenFed Realty #579052 Report a problem
    3/22/2020Listed for sale$174,900$104/sqft
    Source: Berkshire Hathaway PenFed Realty #579052 Report a problem
    12/1/1994Sold--
    Source: Agent Provided Report a problem

    Public tax history

    YearProperty taxesTax assessment
    2025$3,110 +7.9%$29,061 +9%
    2024$2,882 -3.4%$26,657
    2023$2,982 +9.8%$26,657
    2022$2,716 +7.5%--
    2021$2,528 +13.4%--
    2020$2,229 +4.9%$19,447 +5%
    2019$2,124 +2.8%$18,515 +3%
    2018$2,067 +4.3%$17,975
    2017$1,982 +106.4%--
    2016$960 -51.1%--
    2015$1,964 +2.1%--
    2014$1,924 --
    2013-- --
    2012-- --
    2011-- $16,733 +13.3%
    2008-- $14,767
    2007-- $14,767
    2006-- $14,767 +9%
    2005-- $13,548 +4.8%
    2004-- $12,927 +6%
    2003-- $12,191 +6%
    2002-- $11,501 +6%
    2000-- $10,845

    Find assessor info on the county website

    Neighborhood: Crown Heights

    Nearby schools

    GreatSchools rating
    Schools provided by the listing agent
    • Elementary: Hyde
    • Middle: Robinson
    • High: East
    • District: Wichita School District (Usd 259)

    Source: The MLS. This data may not be complete. We recommend contacting the local school district to confirm school assignments for this home.

    Get pre-qualified for a loan
    At Zillow Home Loans, we can pre-qualify you in as little as 5 minutes with no impact to your credit score.

    An equal housing lender. NMLS #10287.

    Sell for more on Zillow
    Get a Zillow Showcase℠ listing at no additional cost and you could sell for .
    $260,500
    2% more
    +$5,210
    With Zillow Showcase(estimated)
    $265,710