Welcome to 140 N. Sylvania Avenue, where timeless charm meets modern comfort. This delightful Cape Cod home boasts three bedrooms, one and a half baths, and has been meticulously maintained by its devoted owner who is moving south to care for family. Updates done by previous owner include a new heater (2022), renovated bathroom (2020), as well as a refreshed house roof and gutters (2015), along with a newly replaced garage and shed roof (2021). Current owner installed LVP flooring (2022) in basement and a dishwasher (2023). Step onto the inviting covered front porch and feel instantly at ease. Inside, a spacious living room awaits, bathed in natural light from abundant windows. The dining room seamlessly flows into the kitchen, featuring granite countertops and stainless steel appliances. For outdoor enthusiasts, the kitchen's exit leads to a sprawling custom-built deck, ideal for al fresco dining and entertaining. The main level also hosts a convenient bedroom and full bathroom, offering flexible living arrangements. Upstairs, discover a generous landing area and two well-appointed bedrooms, each equipped with ceiling fans and custom closets. Down to the lower level to find a tastefully finished family room/office space, storage and powder room, perfect for work, gatherings or relaxing evenings in. Ample storage awaits in the sizable laundry room, while additional closets offer organizational solutions. The lower level was thoughtfully remodeled in 2008, ensuring both style and functionality. A charming Florida Room extends the living space, providing a tranquil retreat overlooking the backyard oasis. Green thumbs will appreciate the various gardening opportunities, complemented by the expansive fenced yard and shed. Convenience is key with this location, offering proximity to shopping, dining, playgrounds, and scenic walking trails. Other notable improvements include new doors, a doggie door for furry friends, and upgraded windows throughout. Witness the vibrant blooms adorning the front of the property adding to the home's inviting curb appeal. Complete with a detached garage featuring a newer door and attic storage, this residence effortlessly blends character with modern amenities. Don't miss the opportunity to call this meticulously cared-for property your new home.
Sold for $375,000
$375,000
140 N Sylvania Ave, Jenkintown, PA 19046
3beds
1,388sqft
Single Family Residence
Built in 1925
6,250 Square Feet Lot
$409,300 Zestimate®
$270/sqft
$2,384 Estimated rent
Home value
$409,300
$389,000 - $430,000
$2,384/mo
Zestimate® history
Owner options
List your home for rent
$2,384/mo
Rent Zestimate®
Find your next renter with Zillow Rental Manager. Plus, with online applications, you can quickly screen prospective tenants – for free.
$2,384/mo
Rent Zestimate®
Refinance and save
$2,425/mo
Est. payment
Refinancing to a lower rate could help reduce your monthly payments and save thousands over the life of the loan.
$2,425/mo
Est. payment
Explore your selling options
Work with a Zillow partner agent
Leverage their expertise and Zillow's premium Showcase listings to get your home seen by more buyers.
Get startedList with your own agent
Get your home in front of millions of buyers by listing it on Zillow.
Learn how to do itSell it yourself
Take full control of how buyers see your home on Zillow by listing For Sale by Owner (FSBO).
List your homeWhat's special
Zillow last checked:
Listing updated:
Listed by:
Jeanette Arthur 215-266-6381,
City & Suburban Real Estate
Bought with:
Paul Welsh, AB067719
BHHS Fox & Roach-Jenkintown
Source: Bright MLS,MLS#: PAMC2104512
Facts & features
Interior
Bedrooms & bathrooms
- Bedrooms: 3
- Bathrooms: 2
- Full bathrooms: 1
- 1/2 bathrooms: 1
- Main level bathrooms: 1
- Main level bedrooms: 1
Basement
- Area: 0
Heating
- Hot Water, Natural Gas
Cooling
- Central Air, Electric
Appliances
- Included: Gas Water Heater
- Laundry: In Basement
Features
- Flooring: Carpet, Vinyl, Ceramic Tile, Hardwood
- Basement: Full
- Has fireplace: No
Interior area
- Total structure area: 1,388
- Total interior livable area: 1,388 sqft
- Finished area above ground: 1,388
- Finished area below ground: 0
Property
Parking
- Total spaces: 1
- Parking features: Garage Faces Front, Driveway, Detached
- Garage spaces: 1
- Has uncovered spaces: Yes
Accessibility
- Accessibility features: None
Features
- Levels: Two
- Stories: 2
- Pool features: None
Lot
- Size: 6,250 Square Feet
- Dimensions: 50.00 x 0.00
Details
- Additional structures: Above Grade, Below Grade
- Parcel number: 180002569005
- Zoning: SUR
- Special conditions: Standard
Construction
Type & style
- Home type: SingleFamily
- Architectural style: Cape Cod
- Property subtype: Single Family Residence
Materials
- Vinyl Siding
- Foundation: Block
- Roof: Shingle
Condition
- New construction: No
- Year built: 1925
Utilities & green energy
- Sewer: Public Sewer
- Water: Public
Community & HOA
Community
- Security: Security System
- Subdivision: Rockledge
HOA
- Has HOA: No
Location
- Region: Jenkintown
- Municipality: ROCKLEDGE BORO
Financial & listing details
- Price per square foot: $270/sqft
- Tax assessed value: $104,120
- Annual tax amount: $5,225
- Date on market: 6/5/2024
- Listing agreement: Exclusive Agency
- Listing terms: Cash,Conventional,FHA,VA Loan
- Inclusions: All Appliances Including Washer, Dryer, Refrigerator, Dishwasher, Microwave, Range & Wicker Furniture In Florida Room
- Ownership: Fee Simple
Price history
| Date | Event | Price |
|---|---|---|
| 8/16/2024 | Sold | $375,000-3.8%$270/sqft |
Source:  Bright MLS #PAMC2104512 Report a problem Bright MLS #PAMC2104512 Report a problem | ||
| 7/26/2024 | Pending sale | $389,900$281/sqft |
Source: Bright MLS #PAMC2104512 Report a problem | ||
| 7/13/2024 | Contingent | $389,900$281/sqft |
Source: Bright MLS #PAMC2104512 Report a problem | ||
| 7/7/2024 | Price change | $389,900-2.5%$281/sqft |
Source: Bright MLS #PAMC2104512 Report a problem | ||
| 6/12/2024 | Price change | $399,900-5.9%$288/sqft |
Source: Bright MLS #PAMC2104512 Report a problem | ||
| 6/5/2024 | Listed for sale | $425,000+9%$306/sqft |
Source: Bright MLS #PAMC2104512 Report a problem | ||
| 6/3/2022 | Sold | $390,000+2.7%$281/sqft |
Source: Bright MLS #PAMC2036170 Report a problem | ||
| 5/3/2022 | Pending sale | $379,900$274/sqft |
Source: Bright MLS #PAMC2036170 Report a problem | ||
| 4/30/2022 | Listed for sale | $379,900$274/sqft |
Source:  Coldwell Banker Hearthside #PAMC2036170 Report a problem Coldwell Banker Hearthside #PAMC2036170 Report a problem | ||
| 4/30/2022 | Contingent | $379,900$274/sqft |
Source: Bright MLS #PAMC2036170 Report a problem | ||
| 4/29/2022 | Listed for sale | $379,900+181.4%$274/sqft |
Source: Bright MLS #PAMC2036170 Report a problem | ||
| 3/28/2000 | Sold | $135,000$97/sqft |
Source: Public Record Report a problem | ||
Public tax history
| Year | Property taxes | Tax assessment |
|---|---|---|
| 2025 | $5,477 +4.8% | $104,120 |
| 2024 | $5,226 | $104,120 |
| 2023 | $5,226 +9.4% | $104,120 |
| 2022 | $4,777 +6.4% | $104,120 |
| 2021 | $4,492 +0.4% | $104,120 |
| 2020 | $4,474 | $104,120 |
| 2019 | $4,474 +2.4% | $104,120 |
| 2018 | $4,370 +3.3% | $104,120 |
| 2017 | $4,231 +2.4% | $104,120 |
| 2016 | $4,133 +2.9% | $104,120 |
| 2015 | $4,015 +3.4% | $104,120 |
| 2014 | $3,884 +2.8% | $104,120 |
| 2013 | $3,780 +1.4% | $104,120 |
| 2012 | $3,728 +2.7% | $104,120 |
| 2011 | $3,629 +2.1% | $104,120 |
| 2010 | $3,555 -0.6% | $104,120 |
| 2009 | $3,575 +2.6% | $104,120 |
| 2008 | $3,485 +3.4% | -- |
| 2007 | $3,372 +7% | -- |
| 2006 | $3,150 +5% | -- |
| 2005 | $2,999 +6% | -- |
| 2004 | $2,830 +3.2% | -- |
| 2003 | $2,743 +4.3% | -- |
| 2002 | $2,630 +7.5% | -- |
| 2000 | $2,446 +4.8% | -- |
| 1999 | $2,334 | -- |
Find assessor info on the county website
Neighborhood: Rockledge
Nearby homes
- $420,8004 bd2 ba1.6k sqft138 N Sylvania Ave, Jenkintown, PA 19046Off Market
- $--2 bd1 ba700 sqft138 N Sylvania Ave FLOOR 1, Jenkintown, PA 19046Off Market
- $435,0005 bd2 ba2.1k sqft144 N Sylvania Ave, Jenkintown, PA 19046Sold
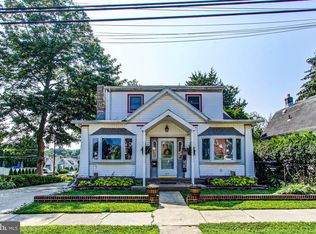
- $386,9004 bd2 ba1.6k sqft136 N Sylvania Ave, Jenkintown, PA 19046Off Market
- $281,1002 bd1 ba1k sqft316 Abington Ave, Rockledge, PA 19046Off Market
- $319,0002 bd2 ba1.3k sqft134 N Sylvania Ave, Rockledge, PA 19046Off Market
- $300,2002 bd1 ba1k sqft314 Abington Ave, Jenkintown, PA 19046Off Market
- $398,1003 bd3 ba1.8k sqft132 N Sylvania Ave, Rockledge, PA 19046Off Market
Nearby schools
GreatSchools rating
- 6/10McKinley SchoolGrades: K-5Distance: 1 mi
- 7/10Abington Junior High SchoolGrades: 6-8Distance: 3.1 mi
- 8/10Abington Senior High SchoolGrades: 9-12Distance: 3.1 mi
Schools provided by the listing agent
- District: Abington
Source: Bright MLS. This data may not be complete. We recommend contacting the local school district to confirm school assignments for this home.
Get a cash offer in 3 minutes
Find out how much your home could sell for in as little as 3 minutes with a no-obligation cash offer.
Estimated market value
$409,300
Get a cash offer in 3 minutes
Find out how much your home could sell for in as little as 3 minutes with a no-obligation cash offer.
Estimated market value
$409,300
- Pennsylvania
- Montgomery County
- Jenkintown
- 19046
- Rockledge
- 140 N Sylvania Ave
Nearby cities
Nearby neighborhoods
Nearby zip codes
Other Jenkintown Topics
