Welcome to 144 N Sylvania Avenue in Rockledge, Montgomery County, PA. This single detached home offers everything from luscious, green curb appeal all around, charm and modern details throughout, and a location that is prime for seeing and exploring all that is nearby in Philadelphia, Montgomery County, and Bucks County. Enter into a sunny front facing Florida room leading you through a set of French doors into the living room. This space welcomes you with wood flooring, an adorning stone fireplace, enough space to relax, and easy accessibility right through into the dining area and kitchen. The kitchen is truly a charmer: featuring beautiful countertops throughout, wooden cabinetry, a very generous amount of cabinets as well as pantry space. A pristine stone tiled backsplash and gorgeous stainless steel appliances make for such a beautiful display of modern and old world charm. On this level there are 2 bedrooms and a full bathroom. Take your journey upstairs and explore three additional bedrooms, including the spacious master bedroom, and a second full bathroom shared amongst this space. Downstairs in the lower level is a finished space ideal for recreational activities, movie nights, and/or the creation of a man cave and another room with options for a 6th bedroom. Nothing will prepare you for what awaits you out back: your own multi-level entertaining headquarters. Welcome to your heated inground pool, which is overlooked by the rear deck. This space will quickly become your source of your summer nights and fall evenings. Consider adding seeing 144 N Sylvania Avenue in Rockledge to your list of homes today!
Sold for $435,000
$435,000
144 N Sylvania Ave, Jenkintown, PA 19046
5beds
2,148sqft
Single Family Residence
Built in 1925
6,250 Square Feet Lot
$492,800 Zestimate®
$203/sqft
$3,335 Estimated rent
Home value
$492,800
$468,000 - $517,000
$3,335/mo
Zestimate® history
Owner options
List your home for rent
$3,335/mo
Rent Zestimate®
Find your next renter with Zillow Rental Manager. Plus, with online applications, you can quickly screen prospective tenants – for free.
$3,335/mo
Rent Zestimate®
Refinance and save
$2,846/mo
Est. payment
Refinancing to a lower rate could help reduce your monthly payments and save thousands over the life of the loan.
$2,846/mo
Est. payment
Explore your selling options
Work with a Zillow partner agent
Leverage their expertise and Zillow's premium Showcase listings to get your home seen by more buyers.
Get startedList with your own agent
Get your home in front of millions of buyers by listing it on Zillow.
Learn how to do itSell it yourself
Take full control of how buyers see your home on Zillow by listing For Sale by Owner (FSBO).
List your homeWhat's special
Heated inground poolModern details throughoutFinished spaceMovie nightsGorgeous stainless steel appliancesWooden cabinetrySpacious master bedroom
Zillow last checked:
Listing updated:
Listed by:
Jennifer Thompson 215-380-8994,
RE/MAX One Realty
Bought with:
Susan Ear, RS293354
PK PROPERTY INC.
Source: Bright MLS,MLS#: PAMC2078762
Facts & features
Interior
Bedrooms & bathrooms
- Bedrooms: 5
- Bathrooms: 2
- Full bathrooms: 2
- Main level bathrooms: 1
- Main level bedrooms: 2
Basement
- Area: 0
Heating
- Baseboard, Natural Gas
Cooling
- Ductless, Window Unit(s)
Appliances
- Included: Gas Water Heater
Features
- Flooring: Wood, Carpet, Tile/Brick
- Windows: Bay/Bow
- Basement: Partially Finished
- Number of fireplaces: 1
- Fireplace features: Stone
Interior area
- Total structure area: 2,148
- Total interior livable area: 2,148 sqft
- Finished area above ground: 2,148
- Finished area below ground: 0
Property
Parking
- Parking features: Driveway
- Has uncovered spaces: Yes
Accessibility
- Accessibility features: None
Features
- Levels: One and One Half
- Stories: 1.5
- Exterior features: Sidewalks
- Has private pool: Yes
- Pool features: Private
Lot
- Size: 6,250 Square Feet
- Dimensions: 50.00 x 0.00
Details
- Additional structures: Above Grade, Below Grade
- Parcel number: 180002572002
- Zoning: SUR
- Special conditions: Standard
Construction
Type & style
- Home type: SingleFamily
- Architectural style: Bungalow
- Property subtype: Single Family Residence
Materials
- Vinyl Siding
- Foundation: Concrete Perimeter
Condition
- New construction: No
- Year built: 1925
Utilities & green energy
- Sewer: Public Sewer
- Water: Public
Community & HOA
Community
- Subdivision: Rockledge
HOA
- Has HOA: No
Location
- Region: Jenkintown
- Municipality: ROCKLEDGE BORO
Financial & listing details
- Price per square foot: $203/sqft
- Tax assessed value: $150,630
- Annual tax amount: $7,351
- Date on market: 7/27/2023
- Listing agreement: Exclusive Right To Sell
- Ownership: Fee Simple
Price history
| Date | Event | Price |
|---|---|---|
| 10/2/2023 | Sold | $435,000-3.1%$203/sqft |
Source:  Bright MLS #PAMC2078762 Report a problem Bright MLS #PAMC2078762 Report a problem | ||
| 9/18/2023 | Pending sale | $449,000$209/sqft |
Source: Bright MLS #PAMC2078762 Report a problem | ||
| 8/22/2023 | Contingent | $449,000$209/sqft |
Source: Bright MLS #PAMC2078762 Report a problem | ||
| 8/17/2023 | Price change | $449,000-4.4%$209/sqft |
Source: Bright MLS #PAMC2078762 Report a problem | ||
| 8/11/2023 | Price change | $469,900-2.1%$219/sqft |
Source: Bright MLS #PAMC2078762 Report a problem | ||
| 8/2/2023 | Price change | $479,900-2%$223/sqft |
Source: Bright MLS #PAMC2078762 Report a problem | ||
| 7/27/2023 | Listed for sale | $489,900+60.6%$228/sqft |
Source: Bright MLS #PAMC2078762 Report a problem | ||
| 11/21/2018 | Sold | $305,000-3.2%$142/sqft |
Source: Public Record Report a problem | ||
| 8/17/2018 | Price change | $315,000-1.5%$147/sqft |
Source: Coldwell Banker Hearthside #1002105774 Report a problem | ||
| 5/16/2018 | Listed for sale | $319,900$149/sqft |
Source: KW Real Estate-Doylestown #1001462562 Report a problem | ||
Public tax history
| Year | Property taxes | Tax assessment |
|---|---|---|
| 2025 | $7,923 +4.8% | $150,630 |
| 2024 | $7,560 | $150,630 |
| 2023 | $7,560 +9.4% | $150,630 |
| 2022 | $6,911 +6.3% | $150,630 |
| 2021 | $6,499 +0.4% | $150,630 |
| 2020 | $6,473 | $150,630 |
| 2019 | $6,473 +2.4% | $150,630 |
| 2018 | $6,323 +3.3% | $150,630 |
| 2017 | $6,122 +2.4% | $150,630 |
| 2016 | $5,980 +2.9% | $150,630 |
| 2015 | $5,809 +3.4% | $150,630 |
| 2014 | $5,620 +2.8% | $150,630 |
| 2013 | $5,469 +1.4% | $150,630 |
| 2012 | $5,394 +2.8% | $150,630 |
| 2011 | $5,249 +2.1% | $150,630 |
| 2010 | $5,142 -0.6% | $150,630 |
| 2009 | $5,172 +4.7% | $150,630 |
| 2008 | $4,942 +3.3% | -- |
| 2007 | $4,782 +7% | -- |
| 2006 | $4,468 +5% | -- |
| 2005 | $4,254 +6% | -- |
| 2004 | $4,015 +3.2% | -- |
| 2003 | $3,892 +4.3% | -- |
| 2002 | $3,731 +16.9% | -- |
| 2000 | $3,192 +4.8% | -- |
| 1999 | $3,045 | -- |
Find assessor info on the county website
Neighborhood: Rockledge
Nearby homes
- $375,0003 bd2 ba1.3k sqft140 N Sylvania Ave, Jenkintown, PA 19046Sold
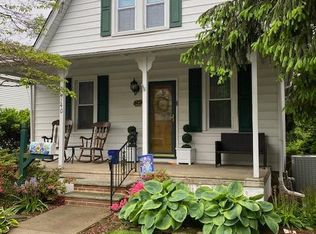
- $285,7002 bd1 ba1k sqft316 Abington Ave, Rockledge, PA 19046Off Market
- $422,5004 bd2 ba1.6k sqft138 N Sylvania Ave, Jenkintown, PA 19046Off Market
- $--2 bd1 ba700 sqft138 N Sylvania Ave FLOOR 1, Jenkintown, PA 19046Off Market
- $414,7003 bd1 ba1.7k sqft200 N Sylvania Ave, Rockledge, PA 19046Off Market
- $303,3002 bd1 ba1k sqft314 Abington Ave, Jenkintown, PA 19046Off Market
- $388,2004 bd2 ba1.6k sqft136 N Sylvania Ave, Jenkintown, PA 19046Off Market
- $323,2002 bd2 ba1.3k sqft134 N Sylvania Ave, Rockledge, PA 19046Off Market
Nearby schools
GreatSchools rating
- 6/10McKinley SchoolGrades: K-5Distance: 1 mi
- 7/10Abington Junior High SchoolGrades: 6-8Distance: 3.1 mi
- 8/10Abington Senior High SchoolGrades: 9-12Distance: 3.1 mi
Schools provided by the listing agent
- High: Abington Senior
- District: Abington
Source: Bright MLS. This data may not be complete. We recommend contacting the local school district to confirm school assignments for this home.
Get a cash offer in 3 minutes
Find out how much your home could sell for in as little as 3 minutes with a no-obligation cash offer.
Estimated market value
$492,800
Get a cash offer in 3 minutes
Find out how much your home could sell for in as little as 3 minutes with a no-obligation cash offer.
Estimated market value
$492,800
- Pennsylvania
- Montgomery County
- Jenkintown
- 19046
- Rockledge
- 144 N Sylvania Ave
Nearby cities
Nearby neighborhoods
Nearby zip codes
Other Jenkintown Topics
