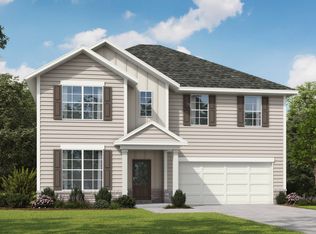
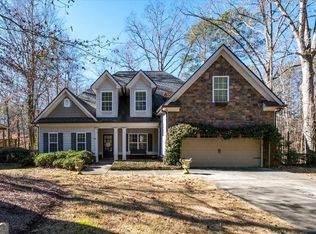
Welcome to the stunning Bedford floorplan in the sought-after Stone Brooke community! This exceptional new construction home offers the perfect blend of style, comfort, and functionality with 5 spacious bedrooms and 3.5 beautifully appointed bathrooms. Designed with today's lifestyle in mind, the thoughtfully crafted layout features a desirable guest suite on the main level-ideal for visitors, multi-generational living, or a private home office. The heart of the home showcases open-concept living spaces perfect for entertaining and everyday living, while every secondary bedroom includes its own walk-in closet, providing abundant storage and convenience throughout. Quality craftsmanship, modern finishes, and spacious design create a home that is both elegant and practical. Take advantage of incredible builder incentives, including a $2,500 builder deposit, up to $15,000 in flex cash, and 100% financing opportunities available with approved lenders. Whether you're looking for more space, modern features, or outstanding value, this home delivers it all. Don't miss your chance to own a beautiful new construction home in Stone Brooke-where comfort, convenience, and long-term value come together perfectly! Pictures are stock photos.
62 days
|
1
|
0
|
Zillow last checked:
Listing updated:
Listed by:
PATRICIA OGLETREE,
PBG Built Realty, LLC678-926-7001
Source: FMLS GA,MLS#: 7776271
Facts & features
Interior
Bedrooms & bathrooms
Bedrooms: 5
Bathrooms: 4
Full bathrooms: 3
1/2 bathrooms: 1
Main level bathrooms: 1
Main level bedrooms: 1
Rooms
Room types: Family Room, Kitchen, Laundry
Primary bedroom
Features: In-Law Floorplan
Level: In-Law Floorplan
Bedroom
Features: In-Law Floorplan
Primary bathroom
Features: Double Vanity
Dining room
Features: None
Kitchen
Features: Kitchen Island, Pantry, Cabinets White, Stone Counters
Heating
Central, Heat Pump
Cooling
Ceiling Fan(s), Central Air
Appliances
Included: Electric Water Heater, Dishwasher, Double Oven, Microwave, Gas Cooktop
Laundry: In Hall, Upper Level
Features
Double Vanity, Walk-In Closet(s), High Ceilings 9 ft Main
Flooring: Carpet, Luxury Vinyl
Windows: None
Basement: None
Number of fireplaces: 1
Fireplace features: Family Room, Blower Fan
Common walls with other units/homes: No Common Walls
Interior area
Total structure area: 2,608
Total interior livable area: 2,608 sqft
Finished area above ground: 2,608
Property
Parking
Total spaces: 2
Parking features: Attached, Garage
Attached garage spaces: 2
Accessibility
Accessibility features: None
Features
Levels: Two
Stories: 2
Patio & porch: Patio, Covered
Exterior features: None
Pool features: None
Spa features: None
Fencing: None
Has view: Yes
View description: Trees/Woods
Waterfront features: None
Body of water: None
Lot
Size: 0.66 Acres
Features: Sloped, Back Yard
Details
Additional structures: None
Parcel number: J45D00 072
Other equipment: None
Horse amenities: None
Construction
Type & style
Home type: SingleFamily
Architectural style: Traditional
Property subtype: Single Family Residence, Residential
Materials
Fiber Cement
Foundation: Slab
Roof: Composition
Condition
Under Construction
New construction: Yes
Year built: 2026
Details
Warranty included: Yes
Utilities & green energy
Electric: 220 Volts
Sewer: Public Sewer
Water: Public
Utilities for property: Electricity Available, Natural Gas Available, Phone Available, Sewer Available, Water Available
Green energy
Energy efficient items: None
Energy generation: None
Community & HOA
Community
Features: Playground, Pool, Street Lights
Security: Carbon Monoxide Detector(s), Smoke Detector(s), Fire Sprinkler System
Explore the cost of this home by adjusting the details. Changes won't be saved.
Principal & interest
$1,547
Mortgage insurance
$0
Property taxes
$170
Home insurance
$105
HOA fees
$0
Utilities
Not included
All calculations are estimates and provided by Zillow, Inc. for informational purposes only. Actual amounts may vary.
HOA fees may include property taxes on listings classified as Co-Ops. Contact the listing agent and/or owner for fee details.
Mortgage interest rates are dependent on a number of factors, including credit score, down payment, and repayment length. Interest rate data provided by Zillow Group Marketplace, Inc. as of 1/1/1970 from various mortgage lenders with which we have lead or other similar arrangements; the Estimated Payment is an average of those rates.
See how much you could borrow to make a competitive offer.