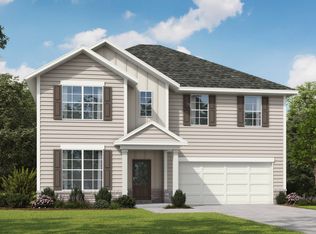
Welcome to the stunning Bedford floorplan in the sought-after Stone Brooke community! This exceptional new construction home offers the perfect blend of style, comfort, and functionality with 5 spacious bedrooms and 3.5 beautifully appointed bathrooms. Designed with today's lifestyle in mind, the thoughtfully crafted layout features a desirable guest suite on the main level-ideal for visitors, multi-generational living, or a private home office. The heart of the home showcases open-concept living spaces perfect for entertaining and everyday living, while every secondary bedroom includes its own walk-in closet, providing abundant storage and convenience throughout. Quality craftsmanship, modern finishes, and spacious design create a home that is both elegant and practical. Take advantage of incredible builder incentives, including a $2,500 builder deposit, up to $15,000 in flex cash, and 100% financing opportunities available with approved lenders. Whether you're looking for more space, modern features, or outstanding value, this home delivers it all. Don't miss your chance to own a beautiful new construction home in Stone Brooke-where comfort, convenience, and long-term value come together perfectly! Pictures are stock photos.
Pending
$369,624
140 Oak Dr, Gray, GA 31032
5beds
2,608sqft
Single Family Residence, Residential
Built in 2026
0.36 Acres Lot
$369,800 Zestimate®
$142/sqft
$33/mo HOA
What's special
Modern finishesQuality craftsmanshipSpacious design
- 143 days
- 46
- 0
Likely to sell faster than
Zillow last checked:
Listing updated:
Listed by:
Patricia Ogletree 404-967-3243,
PBG Built Realty LLC,
Kayla Smith 678-572-9128,
PBG Built Realty LLC
Source: MGMLS,MLS#: 184454
Facts & features
Interior
Bedrooms & bathrooms
- Bedrooms: 5
- Bathrooms: 3
- Full bathrooms: 2
- 1/2 bathrooms: 1
Primary bedroom
- Level: First
Kitchen
- Level: First
Heating
- Central, Heat Pump
Cooling
- Central Air, Ceiling Fan(s)
Appliances
- Included: Dishwasher, Double Oven, Electric Water Heater, Gas Cooktop, Microwave
- Laundry: Main Level
Features
- Flooring: Luxury Vinyl, Carpet
- Basement: None
- Number of fireplaces: 1
- Fireplace features: Family Room
- Common walls with other units/homes: No Common Walls
Interior area
- Total structure area: 2,608
- Total interior livable area: 2,608 sqft
- Finished area above ground: 2,608
- Finished area below ground: 0
Property
Parking
- Parking features: Garage Door Opener, Garage
- Has garage: Yes
Features
- Levels: One
- Patio & porch: Covered
- Exterior features: None
- Pool features: None
- Waterfront features: None
Lot
- Size: 0.36 Acres
Details
- Additional structures: None
- Parcel number: J45D00 072
- Special conditions: Standard
- Horse amenities: None
Construction
Type & style
- Home type: SingleFamily
- Architectural style: Traditional
- Property subtype: Single Family Residence, Residential
Materials
- Fiber Cement
- Foundation: Slab
- Roof: Composition
Condition
- New construction: Yes
- Year built: 2026
Details
- Warranty included: Yes
Utilities & green energy
- Sewer: Public Sewer
- Water: Public
- Utilities for property: Cable Available, Electricity Available, Natural Gas Available, Phone Available, Sewer Available, Water Available
Community & HOA
Community
- Features: Pool, Playground
- Security: Carbon Monoxide Detector(s), Fire Sprinkler System, Smoke Detector(s)
- Subdivision: Stone Brooke
HOA
- Has HOA: Yes
- HOA fee: $400 annually
Location
- Region: Gray
Financial & listing details
- Price per square foot: $142/sqft
- Tax assessed value: $36,400
- Annual tax amount: $565
- Date on market: 5/19/2026
- Cumulative days on market: 110 days
- Listing agreement: Exclusive Right To Sell
- Listing terms: Cash,Conventional,FHA,VA Loan
- Electric utility on property: Yes
Estimated market value
$369,800
$351,000 - $388,000
$2,674/mo
Price history
| Date | Event | Price |
|---|---|---|
| 5/25/2026 | Pending sale | $369,624$142/sqft |
Source:  MGMLS #184454 Report a problem MGMLS #184454 Report a problem | ||
| 5/19/2026 | Listed for sale | $369,624-52.6%$142/sqft |
Source: MGMLS #184454 Report a problem | ||
| 5/23/2001 | Sold | $779,000$299/sqft |
Source: Agent Provided Report a problem | ||
Public tax history
| Year | Property taxes | Tax assessment |
|---|---|---|
| 2025 | $565 +102.2% | $14,560 +127.5% |
| 2024 | $279 -6.3% | $6,400 |
| 2023 | $298 -0.6% | $6,400 |
| 2022 | $300 -0.1% | $6,400 |
| 2021 | $300 0% | $6,400 |
| 2020 | $300 | $6,400 |
| 2019 | $300 | $6,400 |
| 2018 | $300 | $6,400 |
| 2017 | $300 +25.4% | $6,400 |
| 2016 | $240 | $6,400 |
| 2015 | $240 +5.5% | $6,400 |
| 2014 | $227 +8.2% | $6,400 |
| 2013 | $210 | $6,400 |
| 2012 | -- | -- |
| 2011 | -- | -- |
| 2010 | -- | -- |
Find assessor info on the county website
Monthly payment
Est. payment
Payment breakdown
Explore the cost of this home by adjusting the details. Changes won't be saved.Climate risks
Neighborhood: 31032
Nearby schools
Schools provided by the listing agent
- Elementary: Gray Elementary
- Middle: Gray Station Middle
- High: Jones County High
Source: MGMLS. This data may not be complete. We recommend contacting the local school district to confirm school assignments for this home.
Similar homes
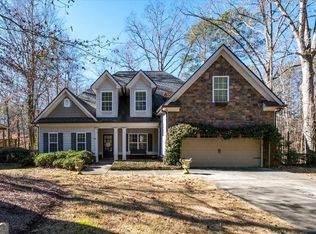
- $365,9004 bd3 ba2.2k sqft140 Overland Way, Gray, GA 31032Active

 MLS ID #10825349, Amber Ayers, RE/MAX Cutting Edge Realty. GAMLS
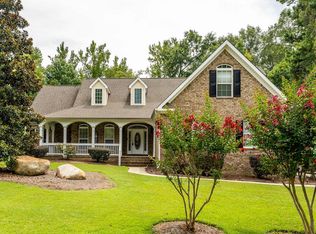
 - $384,9004 bd3 ba2.5k sqft202 Railroad St, Gray, GA 31032Active
 MLS ID #10810130, Lew Burdett, BHHS Georgia Properties. GAMLS
 - $350,0004 bd3 ba3.1k sqft159 Candler Rd, Gray, GA 31032Active
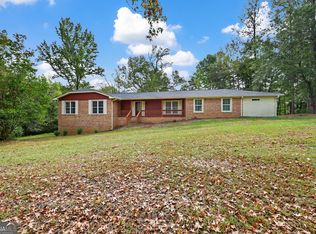 MLS ID #10867621, Chetaun R Smith, Vision 20/20 Home Realty Services. GAMLS
 - $364,0003 bd2 ba2.1k sqft114 Overland Way, Gray, GA 31032Active
 MLS ID #10801894, DeAnna D Beegle, Burns Gore Realty. GAMLS
 - $324,0004 bd2 ba2.3k sqft156 Henry Dr, Gray, GA 31032ActiveMLS ID #10794479, Amber Ayers, RE/MAX Cutting Edge Realty. GAMLS
- $445,0004 bd4 ba2.3k sqft279 Davis Rd, Gray, GA 31032ActiveMLS ID #10847069, Jeremy Brooks Brown, eXp Realty. GAMLS
- $485,0005 bd3 ba2.7k sqft272 Clinton Crossing Dr, Gray, GA 31032ActiveMLS ID #10729246, Regan Skinner, eXp Realty. GAMLS
- $329,9003 bd3 ba1.9k sqft260 Katherine Dr, Gray, GA 31032ActiveMLS ID #10840875, Amber Ayers, RE/MAX Cutting Edge Realty. GAMLS
- $349,5003 bd3 ba1.5k sqft185 Cheehaw Dr, Gray, GA 31032New Construction
 MLS ID #185619, Bobby Lee Smith Jr, Properties Plus Realty. MGMLS
 - $297,5004 bd3 ba1.7k sqft118 Allan Green Dr, Gray, GA 31032ActiveMLS ID #10819701, Amber Ayers, RE/MAX Cutting Edge Realty. GAMLS
- $369,9003 bd3 ba1.9k sqft4472 Rivercliffs Way, Gray, GA 31032ActiveMLS ID #10858344, LeAnne Weathers, eXp Realty. GAMLS
- $395,0004 bd3 ba1.8k sqft4477 Rivercliff Way, Gray, GA 31032ActiveMLS ID #10376828, Aqueelah McCummings, Goins Realty Group, LLC. GAMLS
- $409,0003 bd2 ba1.9k sqft4480 Rivercliffs Way, Gray, GA 31032ActiveMLS ID #10866741, LeAnne Weathers, eXp Realty. GAMLS
- $245,0003 bd2 ba1.6k sqft325 Overland Way, Gray, GA 31032ActiveMLS ID #10799603, Torey J McClain, Peachtree Real Estate LLC. GAMLS
- $345,0004 bd3 ba2.7k sqft159 River North Blvd, Macon, GA 31211ActiveMLS ID #10773043, Shawna Johnson, HomeSmart. GAMLS
- $374,9004 bd3 ba2.5k sqft173 Sanders Rd, Macon, GA 31210ActiveMLS ID #10828866, Donna Jenkins, Keller Williams West Atlanta. GAMLS
- $415,0005 bd3 ba2.7k sqft283 Trellis Walk, Macon, GA 31220ActiveMLS ID #10831989, Shannon Sandry, House Hustlers. GAMLS
- $338,0004 bd3 ba2.3k sqft370 Emily Cir, Milledgeville, GA 31061ActiveMLS ID #10846090, Carl Hayes, Drake Realty Lake Area. GAMLS
