STEP INSIDE THIS UPDATED CONDO PROPERTY WITH LAMINATE PLANK FLOORING AS WELL AS CARPETED FLOORING. UPDATED KITCHEN WITH STAINLESS STEEL APPLIANCES, TILED BACK SPLASH, AND GRANITE COUNTER TOPS. THE ENTIRE UNIT HAS BEEN FRESHLY PAINTED WALLS AND THIS BEAUTIFUL HOME BRINGS COMFORT TO RELAX AND ENJOY. THE UTILITY COSTS ARE LOW. THE CONDO FEE IS ONLY A $155.00 PER MONTH. THIS PROPERTY COMES WITH A 2-10 HOME BUYERS WARRANTY! THE COMMUNITY OFFERS A SMALL PLAYGROUND AREA AND PICNIC AREA. BUILD EQUITY AND HAVE A WONDERFUL PLACE TO LIVE IN. IT IS LOCATED IN SOUTH WESTERN SCHOOL DISTRICT. COME SEE THIS WONDERFUL TOWNHOUSE CONVENIENT TO HANOVER. CLOSE TO RESTAURANTS, GOLF COURSES AND SCHOOLS. IT WON'T LAST LONG!
Sold for $179,900
$179,900
140 Orchard Ln #33, Hanover, PA 17331
3beds
1,088sqft
Townhouse
Built in 1994
-- sqft lot
$183,000 Zestimate®
$165/sqft
$1,637 Estimated rent
Home value
$183,000
$174,000 - $194,000
$1,637/mo
Zestimate® history
Owner options
List your home for rent
$1,637/mo
Rent Zestimate®
Find your next renter with Zillow Rental Manager. Plus, with online applications, you can quickly screen prospective tenants – for free.
$1,637/mo
Rent Zestimate®
Refinance and save
$1,267/mo
Est. payment
Refinancing to a lower rate could help reduce your monthly payments and save thousands over the life of the loan.
$1,267/mo
Est. payment
Explore your selling options
Work with a Zillow partner agent
Leverage their expertise and Zillow's premium Showcase listings to get your home seen by more buyers.
Get startedList with your own agent
Get your home in front of millions of buyers by listing it on Zillow.
Learn how to do itSell it yourself
Take full control of how buyers see your home on Zillow by listing For Sale by Owner (FSBO).
List your homeWhat's special
Small playground areaPicnic areaFreshly painted wallsTiled backsplashCarpeted flooringLaminate plank flooringGranite countertops
Zillow last checked:
Listing updated:
Listed by:
Ellen Brown 717-476-2943,
RE/MAX Quality Service, Inc.
Bought with:
Jennifer Hall, RSR004808
Berkshire Hathaway HomeServices Homesale Realty
Source: Bright MLS,MLS#: PAYK2100396
Facts & features
Interior
Bedrooms & bathrooms
- Bedrooms: 3
- Bathrooms: 2
- Full bathrooms: 1
- 1/2 bathrooms: 1
- Main level bathrooms: 1
Rooms
- Room types: Bedroom 2, Bedroom 3, Kitchen, Family Room, Bedroom 1, Laundry, Bathroom 1, Half Bath
Bedroom 1
- Features: Flooring - Carpet
- Level: Upper
- Area: 168 Square Feet
- Dimensions: 12 X 14
Bedroom 2
- Features: Flooring - Carpet
- Level: Upper
- Area: 126 Square Feet
- Dimensions: 9 X 14
Bedroom 3
- Features: Flooring - Carpet
- Level: Upper
- Area: 288 Square Feet
- Dimensions: 18 X 16
Bathroom 1
- Features: Flooring - Laminate Plank
- Level: Upper
- Area: 63 Square Feet
- Dimensions: 7 X 9
Family room
- Features: Flooring - Laminate Plank
- Level: Main
- Area: 192 Square Feet
- Dimensions: 12 X 16
Half bath
- Features: Flooring - Laminate Plank
- Level: Main
- Area: 21 Square Feet
- Dimensions: 3 X 7
Kitchen
- Features: Flooring - Laminate Plank
- Level: Main
- Area: 156 Square Feet
- Dimensions: 13 X 12
Laundry
- Features: Flooring - Laminate Plank
- Level: Upper
- Area: 18 Square Feet
- Dimensions: 3 X 6
Heating
- Forced Air, Natural Gas
Cooling
- Central Air, Electric
Appliances
- Included: Built-In Range, Cooktop, Dishwasher, Dryer, Exhaust Fan, Oven/Range - Gas, Range Hood, Refrigerator, Washer, Water Heater, Gas Water Heater
- Laundry: Laundry Room
Features
- Bathroom - Tub Shower, Chair Railings, Family Room Off Kitchen, Eat-in Kitchen, Upgraded Countertops
- Flooring: Carpet, Laminate
- Has basement: No
- Has fireplace: No
Interior area
- Total structure area: 1,088
- Total interior livable area: 1,088 sqft
- Finished area above ground: 1,088
- Finished area below ground: 0
Property
Parking
- Parking features: Parking Lot, Off Street
Accessibility
- Accessibility features: Other
Features
- Levels: Two
- Stories: 2
- Patio & porch: Patio
- Exterior features: Play Area
- Pool features: None
Details
- Additional structures: Above Grade, Below Grade
- Parcel number: 44000CD007400C0033
- Zoning: RESIDENTIAL
- Special conditions: Standard
Construction
Type & style
- Home type: Townhouse
- Architectural style: Traditional
- Property subtype: Townhouse
Materials
- Vinyl Siding, Aluminum Siding
- Foundation: Concrete Perimeter, Slab
- Roof: Architectural Shingle
Condition
- Very Good
- New construction: No
- Year built: 1994
Utilities & green energy
- Electric: 110 Volts
- Sewer: Public Sewer
- Water: Public
- Utilities for property: Cable Available, Natural Gas Available, Electricity Available, Sewer Available, Water Available, Fiber Optic, Cable
Community & HOA
Community
- Condo and coop fee: $155 monthly
- Subdivision: Plum Creek Village
HOA
- Has HOA: No
- Amenities included: Picnic Area
- HOA name: PLUM CREEK VILLAGE CONDO ASSOCIATION
- Second HOA name: Plum Creek Village Condominium Association, Inc.
Location
- Region: Hanover
- Municipality: PENN TWP
Financial & listing details
- Price per square foot: $165/sqft
- Tax assessed value: $72,940
- Annual tax amount: $2,574
- Date on market: 4/6/2026
- Listing agreement: Exclusive Right To Sell
- Listing terms: VA Loan,Conventional,Cash
- Inclusions: Refrigerator, Dishwasher, Oven Range, Washer Dryer,
- Ownership: Fee Simple
Price history
| Date | Event | Price |
|---|---|---|
| 5/8/2026 | Sold | $179,900$165/sqft |
Source:  Bright MLS #PAYK2100396 Report a problem Bright MLS #PAYK2100396 Report a problem | ||
| 4/11/2026 | Pending sale | $179,900$165/sqft |
Source: Bright MLS #PAYK2100396 Report a problem | ||
| 4/6/2026 | Listed for sale | $179,900$165/sqft |
Source: Bright MLS #PAYK2100396 Report a problem | ||
Public tax history
Tax history is unavailable.
Neighborhood: Pennville
Nearby homes
- $157,0003 bd2 ba1k sqft147 Orchard Ln #35, Hanover, PA 17331Sold

- $182,0003 bd2 ba1k sqft119 Orchard Ln, Hanover, PA 17331Sold

- $180,0003 bd2 ba1k sqft117 Orchard Ln #12, Hanover, PA 17331Sold
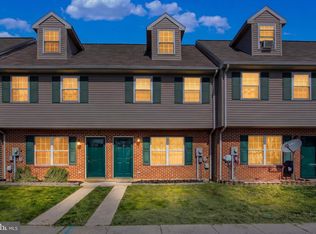
- $189,9003 bd2 ba1k sqft113 Orchard Ln #14, Hanover, PA 17331Pending
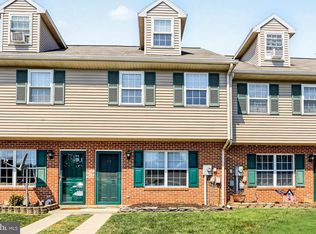
- $155,0003 bd2 ba918 sqft125 Orchard Ln #46, Hanover, PA 17331Sold
- $185,0003 bd2 ba1k sqft129 Orchard Ln #44, Hanover, PA 17331Sold
- $141,6002 bd1 ba918 sqft100 Orchard Ln, Hanover, PA 17331Off Market
- $170,9003 bd2 ba1.2k sqft102 Orchard Ln, Hanover, PA 17331Off Market
Nearby schools
GreatSchools rating
- 6/10Park Hills El SchoolGrades: K-5Distance: 0.8 mi
- 5/10Emory H Markle Middle SchoolGrades: 6-8Distance: 2 mi
- 5/10South Western Senior High SchoolGrades: 9-12Distance: 2.1 mi
Schools provided by the listing agent
- Elementary: Park Hills
- Middle: Emory H Markle
- High: South Western Senior
- District: South Western
Source: Bright MLS. This data may not be complete. We recommend contacting the local school district to confirm school assignments for this home.
Sell for more on Zillow
Get a Zillow Showcase℠ listing at no additional cost and you could sell for .
$183,000
2% more
+$3,660
With Zillow Showcase(estimated)
$186,660
Sell for more on Zillow
Get a Zillow Showcase℠ listing at no additional cost and you could sell for .
$183,000
2% more
+$3,660
With Zillow Showcase(estimated)
$186,660
- Pennsylvania
- York County
- Hanover
- 17331
- Pennville
- 140 Orchard Ln Unit 33
