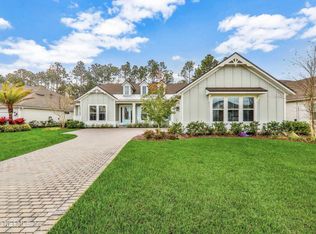
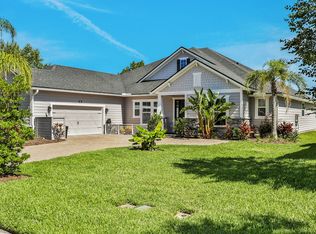
Egret V plans with 3 car garage, customized for buyer by extending Breakfast Nook 8-ft towards rear of home. The 16-ft x 8-ft four sliding glass doors upgraded to 16-ft x 10-ft tall sliding glass doors. Flex room has double door to create private office. Wood flooring in kitchen, dining room, breakfast room and gathering room.
This property is not currently displayed as for sale or rent on Zillow. This may be different from what's on other websites or public sources.