Skip main navigation
Closed
  • $1,515,000

    157 OUTLOOK Drive, Ponte Vedra, FL 32081

    4beds
    4,246sqft
    Single Family Residence
    Built in 2017
    -- sqft lot
    $1,556,800 Zestimate®
    $357/sqft
    $7,134 Estimated rent

    Home value

    $1,556,800

    $1.46M - $1.67M

    $7,134/mo

    Zestimate® history
    Loading
    Loading...

    Owner options

    List your home for rent

    $7,134/mo

    Rent Zestimate®

    Find your next renter with Zillow Rental Manager. Plus, with online applications, you can quickly screen prospective tenants – for free.

    Learn more

    $7,134/mo

    Rent Zestimate®

    Refinance and save

    $10,238/mo

    Est. payment

    Refinancing to a lower rate could help reduce your monthly payments and save thousands over the life of the loan.

    See today's rates

    $10,238/mo

    Est. payment

    Explore your selling options

    Work with a Zillow partner agent

    Leverage their expertise and Zillow's premium Showcase listings to get your home seen by more buyers.

    Get started

    List with your own agent

    Get your home in front of millions of buyers by listing it on Zillow.

    Learn how to do it

    Sell it yourself

    Take full control of how buyers see your home on Zillow by listing For Sale by Owner (FSBO).

    List your home

    What's special

    Large islandLarge laundry roomSummer kitchenPreserve viewsMultiple flex spacesInvisible fenceNatural light
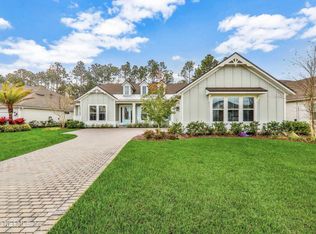
    MULTIPLE OFFER NOTICE- DUE 5.6 @ 11AM - Welcome to 157 Outlook Drive, a gorgeous pool home with lake to preserve views and breathtaking sunsets! This exquisite home boasts 4 bedrooms, 3.5 bathrooms, and an expansive 4246 square feet of living space. Situated on one of the largest lots in Twenty Mile, this property offers a generous 86-foot frontage and an impressive 120-foot rear expanse, nearly half an acre in total. The outdoor space features the perfect combination of ultimate privacy and luxury - one of the best back yards in all of Nocatee. The large outdoor screened lanai features a beautiful saltwater heated pool, summer kitchen, and fireplace providing the ideal setting for entertaining or simply savoring the sunset across the lake. This energy-efficient home also offers an electric car charger, a large laundry room, high-end light fixtures/fans, and a smart refrigerator. The property is equipped with an invisible fence that has two zones and a built-in pet crate. As you step inside, you will instantly fall in love with the two-story living room and abundance of natural light. The kitchen is a chef's dream, with cabinets reaching to the ceiling, a large island, and dual dishwashers. The home features both formal and informal dining areas, two primary suites (one on each floor), multiple flex spaces, and walk in closets for every room - two of which have a secret door! Don't miss the opportunity to make this exceptional property your own. Experience the epitome of luxury living in a home that seamlessly blends elegance with comfort. Schedule your showing today and prepare to be captivated by all that 157 Outlook Drive has to offer.

    Zillow last checked:

    Listing updated:

    Listed by:

    LAURA WORRELL 757-869-0273,

    COMPASS FLORIDA LLC 904-413-0119

    Bought with:

    LISA VERNON, 3277722

    IMAGINE REAL ESTATE LLC

    Source: realMLS,MLS#: 2022586MLS Logo

    Facts & features

    Interior

    Bedrooms & bathrooms
    • Bedrooms: 4
    • Bathrooms: 4
    • Full bathrooms: 3
    • 1/2 bathrooms: 1
    Heating
    • Central, Electric, Zoned
    Cooling
    • Central Air, Electric, Zoned
    Appliances
    • Included: Dishwasher, Disposal, Dryer, Electric Oven, Gas Cooktop, Gas Water Heater, Microwave, Refrigerator, Tankless Water Heater, Washer, Water Softener Owned
    • Laundry: Electric Dryer Hookup, Gas Dryer Hookup, Lower Level
    Features
    • Breakfast Bar, Built-in Features, Butler Pantry, Ceiling Fan(s), Eat-in Kitchen, Entrance Foyer, Guest Suite, His and Hers Closets, In-Law Floorplan, Kitchen Island, Open Floorplan, Pantry, Primary Bathroom -Tub with Separate Shower, Master Downstairs, Split Bedrooms, Vaulted Ceiling(s), Walk-In Closet(s)
    • Flooring: Carpet, Tile
    • Number of fireplaces: 1
    • Fireplace features: Electric, Outside
    Interior area
    • Total interior livable area: 4,246 sqft

    Property

    Parking
    • Total spaces: 3
    • Parking features: Attached, Garage, Garage Door Opener
    • Attached garage spaces: 3
    Features
    • Levels: Two
    • Stories: 2
    • Patio & porch: Covered, Front Porch, Rear Porch, Screened
    • Exterior features: Fire Pit, Outdoor Kitchen
    • Pool features: In Ground, Electric Heat, Heated, Salt Water, Screen Enclosure
    • Fencing: Invisible
    • Has view: Yes
    • View description: Lake, Pool, Trees/Woods, Water
    • Has water view: Yes
    • Water view: Lake,Water
    • Waterfront features: Lake Front
    Lot
    • Features: Wooded
    Details
    • Additional structures: Outdoor Kitchen
    • Parcel number: 0680612820
    • Zoning description: Residential

    Construction

    Type & style
    • Home type: SingleFamily
    • Architectural style: Multi Generational,Traditional
    • Property subtype: Single Family Residence
    Materials
    • Concrete
    • Roof: Shingle
    Condition
    • New construction: No
    • Year built: 2017

    Utilities & green energy

    • Electric: 220 Volts in Garage, Underground
    • Sewer: Public Sewer
    • Water: Public
    • Utilities for property: Cable Available, Cable Connected, Electricity Available, Electricity Connected, Natural Gas Available, Natural Gas Connected, Sewer Available, Sewer Connected, Water Available, Water Connected

    Community & HOA

    Community
    • Security: Security Lights, Smoke Detector(s)
    • Subdivision: The Outlook At Twenty Mile
    HOA
    • Has HOA: Yes
    • Amenities included: Basketball Court, Boat Launch, Children's Pool, Clubhouse, Dog Park, Fitness Center, Jogging Path, Maintenance Grounds, Management - Full Time, Park, Pickleball, Playground
    • Services included: Maintenance Grounds
    • HOA fee: $450 annually
    Location
    • Region: Ponte Vedra

    Financial & listing details

    • Price per square foot: $357/sqft
    • Tax assessed value: $1,161,008
    • Annual tax amount: $17,949
    • Date on market: 5/2/2024
    • Listing terms: Cash,Conventional,FHA,VA Loan
    • Road surface type: Asphalt

    Price history

    DateEventPrice
    6/7/2024Sold$1,515,000+5.9%$357/sqft
    Source: realMLS #2022586 Report a problem
    5/7/2024Pending sale$1,430,000$337/sqft
    Source: realMLS #2022586 Report a problem
    5/2/2024Listed for sale$1,430,000+85.7%$337/sqft
    Source: realMLS #2022586 Report a problem
    6/26/2018Sold$770,000$181/sqft
    Source: realMLS #943724 Report a problem

    Public tax history

    YearProperty taxesTax assessment
    2025$17,949 +72%$1,161,008 +76.3%
    2024$10,437 +1.4%$658,379 +3%
    2023$10,289 +1.9%$639,203 +3%
    2022$10,096 +0.3%$620,585 +3%
    2021$10,066 +0.2%$602,510 +1.4%
    2020$10,045 -1.6%$594,191 +2.3%
    2019$10,213 $580,832 +1.9%
    2018$10,213 +426.8%$569,767 +714%
    2017$1,939 $70,000
    2016$1,939 --
    Find assessor info on the county website

    Neighborhood: 32081

    Nearby schools

    GreatSchools rating
    Get a cash offer in 3 minutes
    Find out how much your home could sell for in as little as 3 minutes with a no-obligation cash offer.
    Estimated market value
    $1,556,800
    Get a cash offer in 3 minutes
    Find out how much your home could sell for in as little as 3 minutes with a no-obligation cash offer.
    Estimated market value
    $1,556,800