Welcome to 140 Pasture Side Way, a stunning contemporary townhouse nestled in the vibrant community of Rockville, MD. This spacious 2,000+ square-foot home offers a perfect blend of modern design and comfortable living. With 3 bedrooms and 3.5 bathrooms, this residence is ideal for those seeking both style and functionality. Step inside to discover high ceilings that create an open and airy ambiance throughout the home. The main living areas feature a mix of carpet and hardwood floors, providing a warm and inviting atmosphere. The chef's kitchen is a culinary enthusiast's dream, equipped with an electric stove, dishwasher, refrigerator, and a windowed dining area that bathes the space in natural light. The primary bedroom boasts a luxurious ensuite bathroom complete with a separate shower, soaking tub, and dual vanities, offering a private retreat for relaxation. Additional bedrooms are generously sized and include ample closet space, with a walk-in closet in the primary suite. Enjoy breathtaking city and park views from the comfort of your deck, perfect for outdoor entertaining or unwinding after a long day. Residents will appreciate the convenience of an attached 2 car garage with a power station for electric cars, guest parking, and access to a communal pool for leisure, basketball court and playground. Shuttle bus to Metro which serves King Farm. Restaurants, Grocery store, Medical and Dentist are centrally located in King Farm. This home is equipped with modern heating and cooling systems, including central AC, forced air, gas, and electric heat, ensuring year-round comfort. With a washer and dryer included, this townhouse is ready to meet all your needs. Don't miss the opportunity to make this exceptional property your new home.
Sold for $738,000
$738,000
140 Pasture Side Way, Rockville, MD 20850
3beds
2,100sqft
Townhouse
Built in 2001
1,420 Square Feet Lot
$728,400 Zestimate®
$351/sqft
$3,441 Estimated rent
Home value
$728,400
$677,000 - $779,000
$3,441/mo
Zestimate® history
Owner options
List your home for rent
$3,441/mo
Rent Zestimate®
Find your next renter with Zillow Rental Manager. Plus, with online applications, you can quickly screen prospective tenants – for free.
$3,441/mo
Rent Zestimate®
Refinance and save
$5,004/mo
Est. payment
Refinancing to a lower rate could help reduce your monthly payments and save thousands over the life of the loan.
$5,004/mo
Est. payment
Explore your selling options
Work with a Zillow partner agent
Leverage their expertise and Zillow's premium Showcase listings to get your home seen by more buyers.
Get startedList with your own agent
Get your home in front of millions of buyers by listing it on Zillow.
Learn how to do itSell it yourself
Take full control of how buyers see your home on Zillow by listing For Sale by Owner (FSBO).
List your homeWhat's special
Communal poolSeparate showerHigh ceilingsWindowed dining areaOpen and airy ambianceSoaking tubBasketball court
Zillow last checked:
Listing updated:
Listed by:
Merilee Paran 240-216-0688,
Compass
Bought with:
colette releford, 646711
Redfin Corp
Source: Bright MLS,MLS#: MDMC2163468
Facts & features
Interior
Bedrooms & bathrooms
- Bedrooms: 3
- Bathrooms: 4
- Full bathrooms: 3
- 1/2 bathrooms: 1
- Main level bathrooms: 1
Rooms
- Room types: Living Room, Dining Room, Primary Bedroom, Bedroom 2, Kitchen, Family Room, Bedroom 1, Laundry, Bathroom 1, Bathroom 2, Primary Bathroom, Half Bath
Basement
- Area: 920
Heating
- Forced Air, Natural Gas
Cooling
- Central Air, Electric
Appliances
- Included: Disposal, Dryer, Dishwasher, Stainless Steel Appliance(s), Electric Water Heater
- Laundry: Upper Level, Laundry Room
Features
- Soaking Tub, Bathroom - Stall Shower, Bathroom - Walk-In Shower, Breakfast Area, Combination Dining/Living, Combination Kitchen/Dining, Open Floorplan, Kitchen - Gourmet, Walk-In Closet(s)
- Flooring: Hardwood, Carpet, Wood
- Has basement: No
- Has fireplace: No
Interior area
- Total structure area: 2,520
- Total interior livable area: 2,100 sqft
- Finished area above ground: 1,600
- Finished area below ground: 500
Property
Parking
- Total spaces: 4
- Parking features: Garage Faces Rear, Garage Door Opener, Asphalt, Attached, Driveway, Off Street
- Attached garage spaces: 2
- Uncovered spaces: 2
Accessibility
- Accessibility features: None
Features
- Levels: Four
- Stories: 4
- Pool features: Community
Lot
- Size: 1,420 Square Feet
Details
- Additional structures: Above Grade, Below Grade
- Parcel number: 160403295642
- Zoning: CPD1
- Special conditions: Standard
Construction
Type & style
- Home type: Townhouse
- Architectural style: Contemporary
- Property subtype: Townhouse
Materials
- Vinyl Siding, Stone
- Foundation: Other
- Roof: Asphalt
Condition
- Excellent
- New construction: No
- Year built: 2001
Utilities & green energy
- Sewer: Public Sewer
- Water: Public
Community & HOA
Community
- Security: Fire Sprinkler System
- Subdivision: King Farm Watkins Pond
HOA
- Has HOA: Yes
- HOA fee: $128 monthly
- HOA name: KING FARM CITIZENS ASSEMBLY
Location
- Region: Rockville
- Municipality: City of Rockville
Financial & listing details
- Price per square foot: $351/sqft
- Tax assessed value: $579,300
- Annual tax amount: $8,384
- Date on market: 1/31/2025
- Listing agreement: Exclusive Agency
- Ownership: Fee Simple
Price history
| Date | Event | Price |
|---|---|---|
| 3/3/2025 | Sold | $738,000-0.9%$351/sqft |
Source:  Bright MLS #MDMC2163468 Report a problem Bright MLS #MDMC2163468 Report a problem | ||
| 2/5/2025 | Pending sale | $745,000$355/sqft |
Source: Bright MLS #MDMC2163468 Report a problem | ||
| 1/31/2025 | Listed for sale | $745,000+114.8%$355/sqft |
Source: Bright MLS #MDMC2163468 Report a problem | ||
| 10/29/2001 | Sold | $346,869$165/sqft |
Source: Public Record Report a problem | ||
Public tax history
| Year | Property taxes | Tax assessment |
|---|---|---|
| 2026 | $9,246 +4.5% | $640,167 +5% |
| 2025 | $8,850 +14.7% | $609,733 +5.3% |
| 2024 | $7,713 +2.1% | $579,300 +1.6% |
| 2023 | $7,558 +4.5% | $570,133 +1.6% |
| 2022 | $7,234 +1.2% | $560,967 +1.7% |
| 2021 | $7,148 +0.3% | $551,800 |
| 2020 | $7,127 -1.5% | $551,800 -1.2% |
| 2019 | $7,235 -0.5% | $558,400 |
| 2018 | $7,274 -0.5% | $558,400 +1.7% |
| 2017 | $7,312 +24.7% | $549,233 +1.7% |
| 2016 | $5,862 | $540,067 +1.7% |
| 2015 | $5,862 | $530,900 +3.3% |
| 2014 | $5,862 | $513,900 +3.4% |
| 2013 | -- | $496,900 +3.5% |
| 2012 | -- | $479,900 |
| 2011 | -- | $479,900 |
| 2010 | -- | $479,900 -17.7% |
| 2009 | -- | $582,940 +10.8% |
| 2008 | -- | $526,310 +12.1% |
| 2007 | -- | $469,680 +13.7% |
| 2006 | -- | $413,050 +11.9% |
| 2005 | -- | $369,050 +13.5% |
| 2004 | -- | $325,050 +15.7% |
| 2003 | -- | $281,050 +4.2% |
| 2002 | -- | $269,690 +267.8% |
| 2001 | -- | $73,332 |
Find assessor info on the county website
Neighborhood: King Farm
Nearby homes
- $715,0003 bd3 ba1.9k sqft138 Pasture Side Way, Rockville, MD 20850Sold

- $714,4004 bd4 ba1.8k sqft142 Pasture Side Way, Rockville, MD 20850Off Market
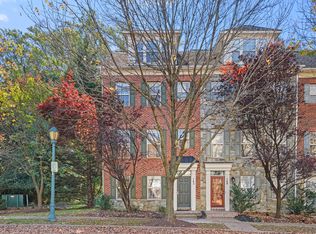
- $624,9003 bd3 ba2.1k sqft136 Pasture Side Way, Rockville, MD 20850Off Market

- $727,6003 bd2 ba1.9k sqft134 Pasture Side Way, Rockville, MD 20850Off Market
- $682,4003 bd2 ba1.9k sqft130 Pasture Side Way, Rockville, MD 20850Off Market
- $643,400-- bd3 ba1.4k sqft128 Pasture Side Way, Rockville, MD 20850Off Market
- $335,3002 bd2 ba1k sqft144 Pasture Side Way ##D, Rockville, MD 20850Off Market
- $202,600-- bd-- ba1k sqft144 Pasture Side Way #144A, Rockville, MD 20850Off Market
Nearby schools
GreatSchools rating
- 7/10College Gardens Elementary SchoolGrades: PK-5Distance: 0.5 mi
- 8/10Julius West Middle SchoolGrades: 6-8Distance: 2.3 mi
- 8/10Richard Montgomery High SchoolGrades: 9-12Distance: 2.3 mi
Schools provided by the listing agent
- District: Montgomery County Public Schools
Source: Bright MLS. This data may not be complete. We recommend contacting the local school district to confirm school assignments for this home.
Get a cash offer in 3 minutes
Find out how much your home could sell for in as little as 3 minutes with a no-obligation cash offer.
Estimated market value
$728,400
Get a cash offer in 3 minutes
Find out how much your home could sell for in as little as 3 minutes with a no-obligation cash offer.
Estimated market value
$728,400
- Maryland
- Montgomery County
- Rockville
- 20850
- King Farm
- 140 Pasture Side Way
