Skip main navigation
Sold for $559,900
  • $559,900

    140 Pine Tree Ct, Gore, VA 22637

    4beds
    2,727sqft
    Single Family Residence
    Built in 2010
    6.24 Acres Lot
    $560,400 Zestimate®
    $205/sqft
    $2,790 Estimated rent

    Home value

    $560,400

    $527,000 - $600,000

    $2,790/mo

    Zestimate® history
    Loading
    Loading...

    Owner options

    List your home for rent

    $2,790/mo

    Rent Zestimate®

    Find your next renter with Zillow Rental Manager. Plus, with online applications, you can quickly screen prospective tenants – for free.

    Learn more

    $2,790/mo

    Rent Zestimate®

    Refinance and save

    $3,478/mo

    Est. payment

    Refinancing to a lower rate could help reduce your monthly payments and save thousands over the life of the loan.

    See today's rates

    $3,478/mo

    Est. payment

    Explore your selling options

    Work with a Zillow partner agent

    Leverage their expertise and Zillow's premium Showcase listings to get your home seen by more buyers.

    Get started

    List with your own agent

    Get your home in front of millions of buyers by listing it on Zillow.

    Learn how to do it

    Sell it yourself

    Take full control of how buyers see your home on Zillow by listing For Sale by Owner (FSBO).

    List your home

    What's special

    Immaculate log homeSurrounded by mature treesDecorative faux stone wallHigh ceilingsGenerac generatorExit to front porchOpen kitchen
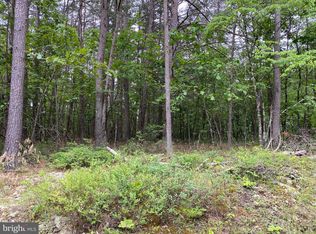
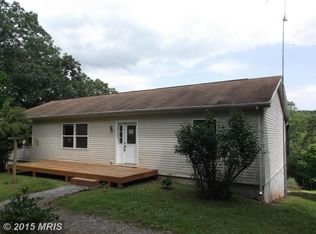
    Immaculate Log Home In Frederick County Virginia and Shenandoah Valley! Sellers are relocating to different area and have made some amazing improvements to this home since their ownership! This log home sits on a private 6.24 acres plot, mostly cleared and usable and surrounded by mature trees. The interior of the home is cozy, warm and comfortable. The main living area boasts a decorative faux stone wall, high ceilings and electric fireplace with a 10" earth. The living room is shared with an open kitchen and since purchasing the home in 2024, sellers have remodeled the kitchen and added an 8x6 free standing island with drawers. On the main level you will find a primary bedroom and bathroom with plenty of light and exit to front porch with walk in closet, a second bedroom and an updated laundry area with built in cabinets. ( used to be the 3rd bedroom on the main level). Moving to the walkout basement, There is a large family room, with 2 more bedrooms with mini splits for heating and cooling, a full bathroom and 2 storage rooms. Moving to the exterior of the home, the sellers added fencing along the front and side of the home: posts 6x6 and 5/4 PTR rails, 1/4 dog run fenced with 3 gates, cleared off main entrance for future garage build, and added a mountain stone fence in front of house between circular driveway, 12x 20 shed with garage door, large storage shed/workshop and finally Generac generator. Exterior of the home was retained in 2024. Located 2 miles from Rt 50 and 13 miles from Winchester, Winchester Medical Center and 20 miles to Downtown Winchester. Chickens Allowed, verify any other animals allowed with HOA president. Internet is currently Starlink, seller will take equipment with them. Other internet options available. HOA is $300 a year, mainly road maintenance.

    Zillow last checked:

    Listing updated:

    Listed by:

    Tracy Link 540-336-4820,

    Coldwell Banker Premier

    Bought with:

    Lisa Stuart, 0225266286

    Dandridge Realty Group, LLC

    Source: Bright MLS,MLS#: VAFV2041486MLS Logo

    Facts & features

    Interior

    Bedrooms & bathrooms
    • Bedrooms: 4
    • Bathrooms: 3
    • Full bathrooms: 3
    • Main level bathrooms: 2
    • Main level bedrooms: 2
    Primary bedroom
    • Features: Flooring - HardWood
    • Level: Main
    • Area: 256 Square Feet
    • Dimensions: 16 X 16
    Bedroom 2
    • Features: Flooring - HardWood
    • Level: Main
    • Area: 120 Square Feet
    • Dimensions: 10 X 12
    Bedroom 4
    • Features: Flooring - Carpet
    • Level: Lower
    • Area: 143 Square Feet
    • Dimensions: 11 X 13
    Bedroom 5
    • Features: Flooring - Carpet
    • Level: Lower
    • Area: 143 Square Feet
    • Dimensions: 11 X 13
    Bathroom 3
    • Features: Flooring - Ceramic Tile
    • Level: Lower
    Family room
    • Features: Flooring - Carpet
    • Level: Lower
    • Area: 540 Square Feet
    • Dimensions: 18 X 30
    Kitchen
    • Features: Flooring - HardWood
    • Level: Main
    • Area: 160 Square Feet
    • Dimensions: 8 X 20
    Laundry
    • Level: Main
    Living room
    • Features: Flooring - HardWood, Fireplace - Gas
    • Level: Main
    • Area: 414 Square Feet
    • Dimensions: 18 X 23
    Storage room
    • Level: Lower
    Heating
    • Heat Pump, Other, Wall Unit, Electric
    Cooling
    • Ceiling Fan(s), Central Air, Programmable Thermostat, Electric
    Appliances
    • Included: Dishwasher, Cooktop, Refrigerator, Oven/Range - Electric, Electric Water Heater
    • Laundry: Main Level, Laundry Room
    Features
    • Combination Kitchen/Dining, Upgraded Countertops, Ceiling Fan(s), Open Floorplan, Kitchen Island, Dry Wall
    • Flooring: Carpet, Ceramic Tile, Wood
    • Basement: Rear Entrance,Exterior Entry,Finished,Full
    • Number of fireplaces: 1
    • Fireplace features: Electric, Mantel(s)
    Interior area
    • Total structure area: 2,727
    • Total interior livable area: 2,727 sqft
    • Finished area above ground: 1,427
    • Finished area below ground: 1,300

    Property

    Parking
    • Total spaces: 4
    • Parking features: Gravel, Off Street, Driveway
    • Uncovered spaces: 4
    Accessibility
    • Accessibility features: None
    Features
    • Levels: Two
    • Stories: 2
    • Patio & porch: Deck, Porch
    • Pool features: None
    • Fencing: Board,Partial
    Lot
    • Size: 6.24 Acres
    • Features: Backs to Trees, Cleared, Front Yard, Landscaped, Level, Mountainous, Wooded, Private, Rear Yard, Secluded, SideYard(s), Rural
    Details
    • Additional structures: Above Grade, Below Grade, Outbuilding
    • Parcel number: 1297
    • Zoning: R5
    • Special conditions: Standard
    • Other equipment: Negotiable

    Construction

    Type & style
    • Home type: SingleFamily
    • Architectural style: Log Home
    • Property subtype: Single Family Residence
    Materials
    • Log, Log Siding
    • Foundation: Concrete Perimeter, Permanent
    • Roof: Architectural Shingle
    Condition
    • Very Good
    • New construction: No
    • Year built: 2010
    • Major remodel year: 2024

    Utilities & green energy

    • Electric: 200+ Amp Service
    • Sewer: Septic < # of BR
    • Water: Well
    • Utilities for property: Fixed Wireless

    Community & neighborhood

    Location
    • Region: Gore
    • Subdivision: Autumn Hills Estates

    HOA & financial

    HOA
    • Has HOA: Yes
    • HOA fee: $300 annually
    • Services included: Road Maintenance
    • Association name: AUTUMN HILLS ESTATE

    Other

    Other facts
    • Listing agreement: Exclusive Right To Sell
    • Listing terms: Cash,Contract,Conventional,FHA,VA Loan
    • Ownership: Fee Simple
    • Road surface type: Gravel

    Price history

    DateEventPrice
    6/17/2026Sold$559,900$205/sqft
    Source: Bright MLS #VAFV2041486 Report a problem
    5/17/2026Contingent$559,900$205/sqft
    Source: Bright MLS #VAFV2041486 Report a problem
    5/14/2026Listed for sale$559,900+17.9%$205/sqft
    Source: Bright MLS #VAFV2041486 Report a problem
    6/3/2024Sold$475,000$174/sqft
    Source: Bright MLS #VAFV2018746 Report a problem
    5/14/2024Contingent$475,000$174/sqft
    Source: Bright MLS #VAFV2018746 Report a problem
    4/29/2024Listed for sale$475,000$174/sqft
    Source: Bright MLS #VAFV2018746 Report a problem

    Public tax history

    YearProperty taxesTax assessment
    2025$2,114 +26.9%$440,480 +34.8%
    2024$1,667 $326,800
    2023$1,667 +108.1%$326,800 +24.4%
    2022$801 $262,600
    2021$801 -45.2%$262,600 +9.7%
    2020$1,460 -50%$239,400
    2019$2,921 +107.2%$239,400 +3.6%
    2018$1,410 +1.7%$231,100
    2017$1,387 +4.5%$231,100 +4.5%
    2016$1,327 +7.1%$221,200
    2015$1,239 +114%$221,200 +12.3%
    2014$579 $197,000
    2013-- $197,000 -0.5%
    2012-- $197,900
    2011-- $197,900 -5.4%
    2010-- $209,300 +414.3%
    2009-- $40,700
    2008-- $40,700
    2007-- $40,700
    2006-- $40,700
    2005-- $40,700 +41.8%
    2003-- $28,700
    2002-- $28,700

    Find assessor info on the county website

    Neighborhood: 22637

    Nearby schools

    GreatSchools rating
    Schools provided by the listing agent
    • Elementary: Indian Hollow
    • Middle: Frederick County
    • High: James Wood
    • District: Frederick County Public Schools

    Source: Bright MLS. This data may not be complete. We recommend contacting the local school district to confirm school assignments for this home.

    Get a cash offer in 3 minutes
    Find out how much your home could sell for in as little as 3 minutes with a no-obligation cash offer.
    Estimated market value
    $560,400
    Get a cash offer in 3 minutes
    Find out how much your home could sell for in as little as 3 minutes with a no-obligation cash offer.
    Estimated market value
    $560,400