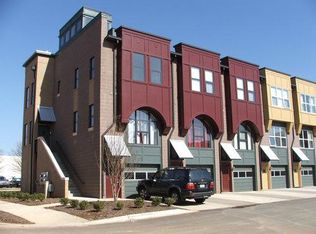
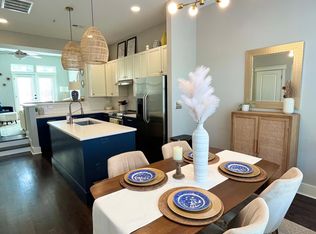
Must see 4 story townhome w/ PRIVATE rooftop terrace in South End. This end unit is one of bigger townhomes in the complex. 1st level features a 1 car garage w/ storage closet & large office/bonus room w/ a separate entrance - zoned commercial for light office use. Main level is an open layout living room, dining area, & kitchen w/ beautiful hardwood floors. Updated kitchen w/ granite countertops, stainless steel appliances, modern cabinets w/ glass inserts, & modern fixtures. Conveniently located half bath on main level. 3rd level has 2 spacious bedrooms, each with their own private bathroom & walk-in closet. Full sized washer/dryer included. 4th level leads to a huge private rooftop (200 sq feet) - perfect for entertaining or relaxing after a long day. You can't beat this location - located steps away from the New Bern light rail station. Walk to dozens of restaurants, bars, breweries, shopping, & the grocery stores.
Closed
$590,000
140 Rail Crossing Ln, Charlotte, NC 28209
2beds
1,569sqft
Condominium
Built in 2004
-- sqft lot
$599,900 Zestimate®
$376/sqft
$3,003 Estimated rent
Home value
$599,900
$570,000 - $630,000
$3,003/mo
Zestimate® history
Owner options
List your home for rent
$3,003/mo
Rent Zestimate®
Find your next renter with Zillow Rental Manager. Plus, with online applications, you can quickly screen prospective tenants – for free.
$3,003/mo
Rent Zestimate®
Refinance and save
$3,954/mo
Est. payment
Refinancing to a lower rate could help reduce your monthly payments and save thousands over the life of the loan.
$3,954/mo
Est. payment
Explore your selling options
Work with a Zillow partner agent
Leverage their expertise and Zillow's premium Showcase listings to get your home seen by more buyers.
Get startedList with your own agent
Get your home in front of millions of buyers by listing it on Zillow.
Learn how to do itSell it yourself
Take full control of how buyers see your home on Zillow by listing For Sale by Owner (FSBO).
List your homeWhat's special
Zillow last checked:
Listing updated:
Listed by:
Steven Howell steven@nicheproperties.com,
Niche Properties LLC
Bought with:
Chad Floyd
Keller Williams South Park
Source: Canopy MLS as distributed by MLS GRID,MLS#: 4142046
Facts & features
Interior
Bedrooms & bathrooms
- Bedrooms: 2
- Bathrooms: 3
- Full bathrooms: 2
- 1/2 bathrooms: 1
Primary bedroom
- Level: Upper
Bedroom s
- Level: Upper
Bathroom half
- Level: Main
Bathroom full
- Level: Upper
Bathroom full
- Level: Upper
Dining area
- Level: Main
Flex space
- Level: Lower
Great room
- Level: Main
Kitchen
- Level: Main
Heating
- Central
Cooling
- Central Air
Appliances
- Included: Dishwasher, Disposal, Electric Range, Electric Water Heater, Microwave, Refrigerator, Washer/Dryer
- Laundry: Laundry Closet
Features
- Kitchen Island, Open Floorplan, Walk-In Closet(s)
- Flooring: Carpet, Concrete, Tile, Wood
- Windows: Insulated Windows
- Has basement: No
Interior area
- Total structure area: 1,476
- Total interior livable area: 1,569 sqft
- Finished area above ground: 1,569
- Finished area below ground: 0
Property
Parking
- Total spaces: 3
- Parking features: Driveway, Attached Garage, Garage Door Opener, Garage on Main Level
- Attached garage spaces: 1
- Uncovered spaces: 2
- Details: 1 car garage, 1 parking space in driveway, 1 parking pass for a space in parking lot
Features
- Levels: Four
- Stories: 4
- Entry location: Upper
- Patio & porch: Balcony
- Exterior features: Rooftop Terrace
- Has view: Yes
- View description: City
Lot
- Features: End Unit
Details
- Parcel number: 14702266
- Zoning: MUDDCD
- Special conditions: Standard
Construction
Type & style
- Home type: Condo
- Architectural style: Contemporary
- Property subtype: Condominium
Materials
- Brick Partial, Wood
- Foundation: Slab
- Roof: Flat
Condition
- New construction: No
- Year built: 2004
Utilities & green energy
- Sewer: Public Sewer
- Water: City
Community & HOA
Community
- Features: Sidewalks
- Security: Carbon Monoxide Detector(s), Fire Sprinkler System, Smoke Detector(s)
- Subdivision: 3030 South
HOA
- Has HOA: Yes
- HOA fee: $443 monthly
- HOA name: Hawthorne Management
- HOA phone: 704-377-0114
Location
- Region: Charlotte
Financial & listing details
- Price per square foot: $376/sqft
- Tax assessed value: $513,717
- Annual tax amount: $4,104
- Date on market: 5/19/2024
- Cumulative days on market: 35 days
- Listing terms: Cash,Conventional,FHA,VA Loan
- Road surface type: Concrete, Paved
Price history
| Date | Event | Price |
|---|---|---|
| 7/26/2024 | Sold | $590,000-1.7%$376/sqft |
Source:  Canopy MLS as distributed by MLS GRID #4142046 Report a problem Canopy MLS as distributed by MLS GRID #4142046 Report a problem | ||
| 6/14/2024 | Price change | $599,900-4%$382/sqft |
Source: Canopy MLS as distributed by MLS GRID #4142046 Report a problem | ||
| 5/19/2024 | Listed for sale | $625,000+206.8%$398/sqft |
Source: Canopy MLS as distributed by MLS GRID #4142046 Report a problem | ||
| 3/27/2020 | Listing removed | $2,195$1/sqft |
Source: Niche Properties LLC #3605508 Report a problem | ||
| 3/21/2020 | Listed for rent | $2,195$1/sqft |
Source: Niche Properties LLC #3605508 Report a problem | ||
| 2/7/2011 | Sold | $203,730-37.6%$130/sqft |
Source: Public Record Report a problem | ||
| 7/14/2004 | Sold | $326,500$208/sqft |
Source: Public Record Report a problem | ||
Public tax history
| Year | Property taxes | Tax assessment |
|---|---|---|
| 2025 | $4,104 | $513,717 |
| 2024 | -- | $513,717 |
| 2023 | -- | $513,717 +41.8% |
| 2022 | -- | $362,300 |
| 2021 | -- | $362,300 |
| 2020 | -- | $362,300 |
| 2019 | $3,588 +18.5% | $362,300 +60.9% |
| 2018 | $3,028 +2% | $225,200 |
| 2017 | $2,968 | $225,200 |
| 2016 | $2,968 | $225,200 |
| 2015 | $2,968 +1.3% | $225,200 |
| 2014 | $2,931 | $225,200 |
| 2013 | -- | $225,200 |
| 2012 | -- | $225,200 |
| 2011 | -- | $225,200 -21.3% |
| 2010 | -- | $286,100 |
| 2009 | -- | $286,100 |
| 2008 | -- | -- |
| 2007 | -- | $286,100 |
| 2006 | -- | $286,100 |
| 2005 | -- | $286,100 |
Find assessor info on the county website
Neighborhood: Sedgefield
Nearby homes
- $305,3001 bd1 ba693 sqft452 New Bern Station #452, Charlotte, NC 28209Off Market
- $509,6002 bd3 ba1.3k sqft148 Rail Crossing Ln, Charlotte, NC 28209Off Market
- $506,9002 bd2 ba1.3k sqft156 Rail Crossing Ln, Charlotte, NC 28209Off Market
- $516,9002 bd3 ba1.3k sqft160 Rail Crossing Ln, Charlotte, NC 28209Off Market
- $521,3002 bd2 ba1.3k sqft164 Rail Crossing Ln, Charlotte, NC 28209Off Market
- $514,2002 bd2 ba1.3k sqft168 Rail Crossing Ln, Charlotte, NC 28209Off Market
- $3,1002 bd3 ba1.6k sqft172 Rail Crossing Ln, Charlotte, NC 28209For Rent
- $485,5572 bd3 ba1k sqft557 New Bern Station Ct, Charlotte, NC 28209Sold
Nearby schools
GreatSchools rating
- 8/10Dilworth ElementaryGrades: 3-5Distance: 1.4 mi
- 4/10Sedgefield MiddleGrades: 6-8Distance: 0.8 mi
- 7/10Myers Park HighGrades: 9-12Distance: 2.8 mi
Schools provided by the listing agent
- Elementary: Dilworth Latta Campus/Dilworth Sedgefield Campus
- Middle: Sedgefield
- High: Myers Park
Source: Canopy MLS as distributed by MLS GRID. This data may not be complete. We recommend contacting the local school district to confirm school assignments for this home.
Get a cash offer in 3 minutes
Find out how much your home could sell for in as little as 3 minutes with a no-obligation cash offer.
Estimated market value
$599,900
Get a cash offer in 3 minutes
Find out how much your home could sell for in as little as 3 minutes with a no-obligation cash offer.
Estimated market value
$599,900
- North Carolina
- Mecklenburg County
- Charlotte
- 28209
- Sedgefield
- 140 Rail Crossing Ln
Nearby cities
Nearby neighborhoods
Nearby zip codes
Other Charlotte Topics
