Welcome to this beautifully maintained home tucked away on an oversized cul-de-sac lot, offering exceptional outdoor living and energy-efficient features. Inside, you'll find low-maintenance wood flooring throughout with no carpet, creating a seamless and stylish look. The open-concept kitchen is designed for both everyday living and entertaining, featuring quartz countertops, a recently replaced dishwasher (June 2026), and a refrigerator that conveys with the home. The spacious primary suite offers a generous bedroom, terrazzo floor tile in bath area, walk-in closet, and a spa-like bath complete with a Jacuzzi tub, separate shower, and plenty of space to unwind. Additional conveniences include a washer and dryer that remain with the home, rain gutters, and solar panels that convey for added energy efficiency and savings. Step outside and discover your own private backyard retreat. Relax year-round in the screened-in porch or entertain guests under the pergola-equipped patio featuring a television and additional seating area. The custom-designed swimming pool is the centerpiece of the backyard, showcasing a relaxing hot tub, beautiful water features, and upgraded finishes from its April 2026 resurfacing. The pool heater and pump have also been recently replaced, providing peace of mind for the next owner. A spacious storage shed with dual storage areas offers ample room for tools, equipment, and seasonal items. Other highlights include a fireplace in the living room, and a built-in bench in the dining room. This exceptional property combines comfort, functionality, and resort-style outdoor living in a desirable cul-de-sac setting.
Sold
Price Unknown
140 Running Brk, Cibolo, TX 78108
3beds
1,526sqft
Single Family Residence
Built in 2005
10,149 Square Feet Lot
$345,900 Zestimate®
$--/sqft
$1,929 Estimated rent
Home value
$345,900
$322,000 - $374,000
$1,929/mo
Zestimate® history
Owner options
List your home for rent
$1,929/mo
Rent Zestimate®
Find your next renter with Zillow Rental Manager. Plus, with online applications, you can quickly screen prospective tenants – for free.
$1,929/mo
Rent Zestimate®
Refinance and save
$113/mo
Est. payment
Refinancing to a lower rate could help reduce your monthly payments and save thousands over the life of the loan.
$113/mo
Est. payment
Explore your selling options
Work with a Zillow partner agent
Leverage their expertise and Zillow's premium Showcase listings to get your home seen by more buyers.
Get startedList with your own agent
Get your home in front of millions of buyers by listing it on Zillow.
Learn how to do itSell it yourself
Take full control of how buyers see your home on Zillow by listing For Sale by Owner (FSBO).
List your homeWhat's special
Custom-designed swimming poolLow-maintenance wood flooring throughoutPrivate backyard retreatRelaxing hot tubRecently replaced dishwasherQuartz countertopsSolar panels that convey
Zillow last checked:
Listing updated:
Listed by:
Lori Stipetich TREC #516682 (210) 385-5808,
Better Homes and Gardens Winans
Source: LERA MLS,MLS#: 1991413
Facts & features
Interior
Bedrooms & bathrooms
- Bedrooms: 3
- Bathrooms: 2
- Full bathrooms: 2
Primary bedroom
- Features: Walk-In Closet(s), Ceiling Fan(s), Full Bath
- Area: 195
- Dimensions: 13 x 15
Bedroom 2
- Area: 110
- Dimensions: 11 x 10
Bedroom 3
- Area: 100
- Dimensions: 10 x 10
Primary bathroom
- Features: Tub/Shower Separate, Double Vanity, Soaking Tub
- Area: 81
- Dimensions: 9 x 9
Dining room
- Area: 108
- Dimensions: 12 x 9
Kitchen
- Area: 120
- Dimensions: 12 x 10
Living room
- Area: 108
- Dimensions: 12 x 9
Heating
- Central, Electric
Cooling
- 16+ SEER AC, Ceiling Fan(s), Central Air
Appliances
- Included: Washer, Dryer, Self Cleaning Oven, Microwave, Range, Refrigerator, Disposal, Dishwasher, Plumbed For Ice Maker, Water Softener Owned, Vented Exhaust Fan, Electric Water Heater, Plumb for Water Softener
- Laundry: Washer Hookup, Dryer Connection
Features
- One Living Area, Separate Dining Room, Eat-in Kitchen, Two Eating Areas, Utility Room Inside, Open Floorplan, High Speed Internet, Ceiling Fan(s), Solid Counter Tops, Programmable Thermostat
- Flooring: Ceramic Tile, Linoleum, Wood
- Windows: Double Pane Windows, Window Coverings
- Has basement: No
- Attic: Pull Down Storage
- Number of fireplaces: 1
- Fireplace features: Living Room
Interior area
- Total interior livable area: 1,526 sqft
Property
Parking
- Total spaces: 2
- Parking features: Two Car Garage, Attached, Garage Door Opener
- Attached garage spaces: 2
Features
- Levels: One
- Stories: 1
- Patio & porch: Patio, Screened
- Exterior features: Sprinkler System, Lighting
- Has private pool: Yes
- Pool features: In Ground, Heated
- Has spa: Yes
- Spa features: Heated
- Fencing: Privacy
Lot
- Size: 10,149 Square Feet
- Features: Cul-De-Sac, Curbs, Sidewalks, Streetlights, Fire Hydrant w/in 500'
Details
- Parcel number: 1G0503100412800000
Construction
Type & style
- Home type: SingleFamily
- Architectural style: Traditional
- Property subtype: Single Family Residence
Materials
- 4 Sides Masonry, Fiber Cement
- Foundation: Slab
- Roof: Composition
Condition
- Pre-Owned
- New construction: No
- Year built: 2005
Details
- Builder name: Wilshire Homes
Utilities & green energy
- Electric: GVEC
- Sewer: City, Sewer System
- Water: City, Water System
- Utilities for property: Cable Available
Green energy
- Energy generation: Solar
Community & HOA
Community
- Features: Playground, Jogging Trails
- Security: Smoke Detector(s)
- Subdivision: Charleston Parke
HOA
- Has HOA: Yes
- HOA fee: $113 quarterly
- HOA name: CHARLESTON PARKE HOA
Location
- Region: Cibolo
Financial & listing details
- Tax assessed value: $324,232
- Annual tax amount: $6,126
- Date on market: 6/12/2026
- Cumulative days on market: 12 days
- Listing terms: Conventional,FHA,VA Loan,Cash
- Road surface type: Paved, Asphalt
Price history
| Date | Event | Price |
|---|---|---|
| 7/17/2026 | Sold | -- |
Source:  LERA MLS #1991413 Report a problem LERA MLS #1991413 Report a problem | ||
| 6/24/2026 | Pending sale | $370,000$242/sqft |
Source: LERA MLS #1991413 Report a problem | ||
| 6/13/2026 | Contingent | $370,000$242/sqft |
Source: LERA MLS #1991413 Report a problem | ||
| 6/12/2026 | Listed for sale | $370,000$242/sqft |
Source: LERA MLS #1991413 Report a problem | ||
Public tax history
| Year | Property taxes | Tax assessment |
|---|---|---|
| 2025 | $1,452 -30.4% | $324,232 +2.3% |
| 2024 | $2,086 -25.4% | $317,096 +10% |
| 2023 | $2,796 -24% | $288,269 +10% |
| 2022 | $3,678 | $262,063 +10% |
| 2021 | $3,678 | $238,239 +4.8% |
| 2020 | $3,678 | $227,433 +6.3% |
| 2019 | -- | $214,049 -1.3% |
| 2018 | $3,678 | $216,833 -1.6% |
| 2017 | $3,678 | $220,424 -6.8% |
| 2016 | $3,678 -15.3% | $236,427 +18.6% |
| 2015 | $4,344 | $199,323 +1.2% |
| 2014 | $4,344 | $196,982 +11.8% |
| 2013 | -- | $176,223 +9.2% |
| 2012 | -- | $161,437 -6.9% |
| 2011 | -- | $173,424 |
| 2010 | -- | $173,424 +1.7% |
| 2009 | -- | $170,584 |
| 2008 | -- | $170,584 +4.1% |
| 2007 | -- | $163,842 +7.3% |
| 2006 | -- | $152,668 +680.9% |
| 2005 | -- | $19,550 |
| 2004 | -- | $19,550 |
Find assessor info on the county website
Neighborhood: 78108
Nearby homes
- $289,6003 bd2 ba1.9k sqft144 Running Brk, Cibolo, TX 78108Off Market
- $281,0004 bd2 ba2.2k sqft136 Running Brk, Cibolo, TX 78108Off Market

- $283,3004 bd3 ba2.5k sqft132 Running Brk, Cibolo, TX 78108Off Market
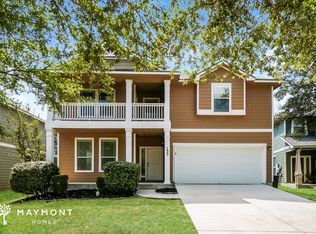
- $332,3003 bd2 ba1.8k sqft143 Running Brk, Cibolo, TX 78108Off Market

- $311,3004 bd3 ba2.7k sqft128 Running Brk, Cibolo, TX 78108Off Market
- $280,100-- bd2 ba1.6k sqft139 Running Brk, Cibolo, TX 78108Off Market
- $322,3004 bd3 ba2.7k sqft135 Running Brk, Cibolo, TX 78108Off Market
- $663,4003 bd2 ba3.2k sqft165 Elaine S Schlather Pkwy, Cibolo, TX 78108Off Market
Nearby schools
GreatSchools rating
- 7/10Elaine S Schlather Intermediate SchoolGrades: 5-6Distance: 0.3 mi
- 6/10Dobie Junior High SchoolGrades: 7-8Distance: 1.8 mi
- 7/10Byron P Steele II High SchoolGrades: 9-12Distance: 2.4 mi
Schools provided by the listing agent
- Elementary: Green Valley
- Middle: Dobie J. Frank
- High: Byron Steele High
- District: Schertz-Cibolo-Universal City Isd
Source: LERA MLS. This data may not be complete. We recommend contacting the local school district to confirm school assignments for this home.
Get a cash offer in 3 minutes
Find out how much your home could sell for in as little as 3 minutes with a no-obligation cash offer.
Estimated market value
$345,900
Get a cash offer in 3 minutes
Find out how much your home could sell for in as little as 3 minutes with a no-obligation cash offer.
Estimated market value
$345,900
- Texas
- Guadalupe County
- Cibolo
- 78108
- 140 Running Brk
