Skip main navigation
Sold for $5,800,000
  • $5,800,000

    140 S Glencoe Street, Denver, CO 80246

    4beds
    7,126sqft
    Single Family Residence
    Built in 2017
    0.29 Acres Lot
    $5,728,300 Zestimate®
    $814/sqft
    $5,256 Estimated rent

    Home value

    $5,728,300

    $5.38M - $6.07M

    $5,256/mo

    Zestimate® history
    Loading
    Loading...

    Owner options

    List your home for rent

    $5,256/mo

    Rent Zestimate®

    Find your next renter with Zillow Rental Manager. Plus, with online applications, you can quickly screen prospective tenants – for free.

    Learn more

    $5,256/mo

    Rent Zestimate®

    Refinance and save

    $26,889/mo

    Est. payment

    Refinancing to a lower rate could help reduce your monthly payments and save thousands over the life of the loan.

    See today's rates

    $26,889/mo

    Est. payment

    Explore your selling options

    Work with a Zillow partner agent

    Leverage their expertise and Zillow's premium Showcase listings to get your home seen by more buyers.

    Get started

    List with your own agent

    Get your home in front of millions of buyers by listing it on Zillow.

    Learn how to do it

    Sell it yourself

    Take full control of how buyers see your home on Zillow by listing For Sale by Owner (FSBO).

    List your home

    What's special

    Mature treesConditioned with epoxy floorsResort-style pool and spaCustom fencingExotic honed marble countertopsFire pitWalnut accents
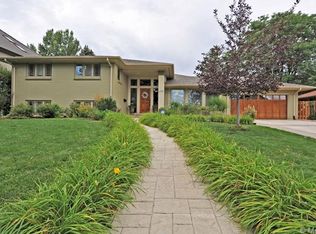
    A rare opportunity to own one of Denver’s most architecturally significant contemporary estates. Set on a 12,500 sq ft lot in a premier location, this custom-designed residence masterfully blends high design, luxury materials, and flawless functionality. A commanding exterior showcases stonework, a solid wood front door, and custom fencing enclosing a manicured front yard with a bocce court. Inside, seamless stone flooring and tailored cabinetry with soft-close finishes set a sophisticated tone. The open-concept main level centers around a sculptural slab marble island, matte black oak cabinetry, exotic honed marble countertops, pro-grade appliances, a coffee bar, and a fully appointed walk-in pantry. A custom glass wine wall anchors the dining area, while the family room stuns with walnut accents, sleek fireplace, and concealed mudroom access. Accordion doors open to a heated covered patio, resort-style pool and spa, full outdoor kitchen with grill, cooktop, pizza oven, fire pit, turf lawn, and mature trees. The main floor also includes a refined office. Upstairs, the primary suite is a sanctuary with a fully custom walk-in closet, wall of built-ins, spa bath with dual showers (steam), dual vanities and toilets, and an adjacent Pilates retreat. Two additional ensuite bedrooms and a laundry room with double W/Ds complete the level. The third-floor sky lounge opens to a rooftop terrace with fireplace. The over-excavated basement features a marble bar, gym, sunken courtyard, rec room with fireplace, and guest suite with sitting area. The 4-car tandem garage is conditioned with epoxy floors, built-ins, wine fridge, and sauna. Just off the garage, a second private office with built-ins, fireplace, and powder room offers an ideal in-law suite conversion. Additional amenities include radiant heat (14 zones), Sonos, smart home automation, six fireplaces/fire pits, custom lighting, window coverings, turf dog run, and backup forced air.

    Zillow last checked:

    Listing updated:

    Listed by:

    Jason Cummings 720-409-7330 Jason@JasonCummingsDenver.com,

    Compass - Denver

    Bought with:

    Melissa Craven, 100071702

    Compass - Denver

    Source: REcolorado as distributed by MLS GRID,MLS#: 3137545MLS Logo

    Facts & features

    Interior

    Bedrooms & bathrooms
    • Bedrooms: 4
    • Bathrooms: 6
    • Full bathrooms: 2
    • 3/4 bathrooms: 2
    • 1/2 bathrooms: 2
    • Main level bathrooms: 2
    Bedroom
    • Level: Upper
    Bedroom
    • Level: Upper
    Bedroom
    • Level: Basement
    Bathroom
    • Level: Upper
    Bathroom
    • Level: Upper
    Bathroom
    • Level: Main
    Bathroom
    • Level: Main
    Bathroom
    • Level: Basement
    Other
    • Level: Upper
    Other
    • Level: Upper
    Bonus room
    • Level: Basement
    Dining room
    • Level: Main
    Family room
    • Description: 3rd Story Living Space That Opens To Rooftop Patio
    • Level: Upper
    Great room
    • Level: Basement
    Gym
    • Level: Basement
    Kitchen
    • Level: Main
    Laundry
    • Level: Upper
    Living room
    • Level: Main
    Loft
    • Level: Upper
    Office
    • Level: Main
    Office
    • Level: Main
    Heating
    • Forced Air, Radiant Floor, Solar
    Cooling
    • Central Air
    Appliances
    • Included: Bar Fridge, Cooktop, Dishwasher, Double Oven, Dryer, Range, Refrigerator, Self Cleaning Oven, Washer, Water Softener, Wine Cooler
    • Laundry: In Unit
    Features
    • Built-in Features, Eat-in Kitchen, Entrance Foyer, Five Piece Bath, High Ceilings, Kitchen Island, Marble Counters, Open Floorplan, Pantry, Primary Suite, Sound System, Walk-In Closet(s), Wet Bar
    • Flooring: Concrete, Stone, Wood
    • Windows: Double Pane Windows, Window Coverings
    • Basement: Finished,Full
    • Number of fireplaces: 5
    • Fireplace features: Great Room, Living Room, Other, Outside, Master Bedroom
    Interior area
    • Total structure area: 7,126
    • Total interior livable area: 7,126 sqft
    • Finished area above ground: 5,258
    • Finished area below ground: 1,868

    Property

    Parking
    • Total spaces: 4
    • Parking features: Dry Walled, Exterior Access Door, Floor Coating, Heated Garage, Lighted, Oversized, Storage, Tandem
    • Attached garage spaces: 4
    Features
    • Levels: Three Or More
    • Patio & porch: Covered, Patio, Rooftop
    • Exterior features: Balcony, Gas Grill
    • Has private pool: Yes
    • Pool features: Outdoor Pool, Private
    • Spa features: Steam Room
    • Fencing: Full
    • Has view: Yes
    • View description: Mountain(s)
    Lot
    • Size: 0.29 Acres
    • Features: Irrigated, Landscaped, Level, Sprinklers In Front, Sprinklers In Rear
    Details
    • Parcel number: 607430001
    • Zoning: E-SU-G
    • Special conditions: Standard

    Construction

    Type & style
    • Home type: SingleFamily
    • Architectural style: Contemporary
    • Property subtype: Single Family Residence
    Materials
    • Frame, Stone, Stucco, Wood Siding
    • Roof: Membrane
    Condition
    • Updated/Remodeled
    • Year built: 2017

    Utilities & green energy

    • Electric: 220 Volts in Garage
    • Sewer: Public Sewer
    • Water: Public

    Community & HOA

    Community
    • Security: Carbon Monoxide Detector(s), Security System, Smart Cameras, Smoke Detector(s)
    • Subdivision: Hilltop
    HOA
    • Has HOA: No
    Location
    • Region: Denver

    Financial & listing details

    • Price per square foot: $814/sqft
    • Tax assessed value: $5,695,500
    • Annual tax amount: $29,932
    • Date on market: 6/24/2025
    • Listing terms: Cash,Conventional,Jumbo,VA Loan
    • Exclusions: Personal Furniture And Sauna.
    • Ownership: Corporation/Trust
    • Road surface type: Paved

    Price history

    DateEventPrice
    12/18/2025Sold$5,800,000-5.7%$814/sqft
    Source: REcolorado as distributed by MLS GRID #3137545 Report a problem
    11/6/2025Pending sale$6,150,000$863/sqft
    Source: REcolorado as distributed by MLS GRID #3137545 Report a problem
    6/24/2025Listed for sale$6,150,000+5.1%$863/sqft
    Source: REcolorado as distributed by MLS GRID #3137545 Report a problem
    9/30/2022Sold$5,850,000+50%$821/sqft
    Source: Public Record Report a problem
    1/8/2021Sold$3,900,000-7.1%$547/sqft
    Source: Public Record Report a problem
    11/17/2020Pending sale$4,200,000$589/sqft
    Source: Compass - Denver #7794538 Report a problem
    10/27/2020Listed for sale$4,200,000+331.7%$589/sqft
    Source: Compass - Denver #7794538 Report a problem
    1/25/2017Sold$973,000+14.6%$137/sqft
    Source: Public Record Report a problem
    3/8/2016Sold$849,000$119/sqft
    Source: Public Record Report a problem

    Public tax history

    YearProperty taxesTax assessment
    2024$29,284 +74.1%$377,920 -1.7%
    2023$16,820 +3.6%$384,290 +81.7%
    2022$16,236 +3.9%$211,500 -2.8%
    2021$15,625 +2.9%$217,590 +3.3%
    2020$15,187 +49.2%$210,589 -0.7%
    2019$10,182 $212,062 +61.1%
    2018$10,182 -48.4%$131,610 -48.5%
    2017$19,714 +423.1%$255,580 +354.8%
    2016$3,769 +5%$56,200
    2015$3,590 0%$56,200 +9.8%
    2014$3,591 +12.1%$51,180
    2013$3,202 -2.5%$51,180 +11.1%
    2012$3,284 +9.2%$46,050 +0.4%
    2011$3,007 +2.2%$45,850 +1.5%
    2010$2,942 +8.4%$45,160
    2009$2,713 -0.2%$45,160 -7.1%
    2008$2,718 +25.2%$48,590 -10%
    2007$2,170 -18.8%$53,990 +33.7%
    2006$2,673 +2.8%$40,380
    2005$2,601 +12%$40,380 -2.7%
    2003$2,322 +1.9%$41,500 +7%
    2002$2,279 $38,800 +17.7%
    2001-- $32,970
    Find assessor info on the county website

    Neighborhood: Hilltop

    Nearby schools

    GreatSchools rating
    Schools provided by the listing agent
    • Elementary: Carson
    • Middle: Hill
    • High: George Washington
    • District: Denver 1

    Source: REcolorado as distributed by MLS GRID. This data may not be complete. We recommend contacting the local school district to confirm school assignments for this home.

    Get a cash offer in 3 minutes
    Find out how much your home could sell for in as little as 3 minutes with a no-obligation cash offer.
    Estimated market value
    $5,728,300
    Get a cash offer in 3 minutes
    Find out how much your home could sell for in as little as 3 minutes with a no-obligation cash offer.
    Estimated market value
    $5,728,300