Skip main navigation
    House for rent
  • $18,500/moFees may apply

    190 S Glencoe St, Denver, CO 80246

    3beds
    3,900sqft

    Price may not include required fees and charges. Learn more|

    Singlefamily
    Available Mon Feb 15 2027
    Air conditioner, central air
    In unit laundry
    3 Attached garage spaces parking
    Central, forced air, wood
    Contact manager for more details about this home.

    What's special

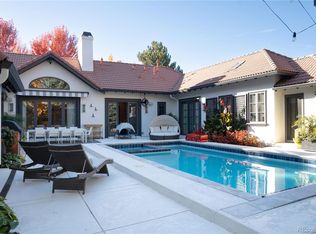
    Garden bedsHot tubPrimary suiteFloor-to-ceiling pantryHeated saltwater poolPrivate gymLower-level entertainment area
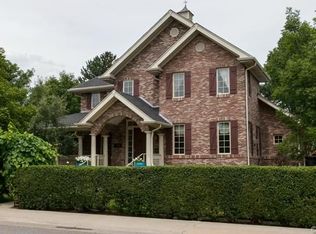
    Exceptional opportunity to lease a fully serviced executive luxury residence in Denver's sought-after Hilltop neighborhood. Located on a prominent corner lot, this refined three-bedroom, six-bathroom home offers resort-style amenities, European design, and a turnkey white-glove living experience ideal for executives or relocating professionals. (Important! Lease terms outlined at the end of the description.) Expansive living spaces include a lower-level entertainment area, private gym, and red light sauna. The home features a fully integrated Savant smart home automation and sound system along with a Lutron lighting system throughout. The chef's kitchen is appointed with Leicht European cabinetry and premium appliances, including double ovens, double dishwashers, wine cooler, warming drawer, and a floor-to-ceiling pantry. The primary suite features a spa-style bathroom with heated floors, and four Toto bidet toilets add comfort throughout the home. Two front-entry storage closets provide convenient everyday storage. Outdoor living includes a heated saltwater pool, hot tub, landscaped grounds, and garden beds, along with a three-car attached garage. This executive lease includes landscaping, lawn care, snow removal, pool and hot tub service, weekly housekeeping, and biannual window cleaning. Basement storage areas and one interior closet remain secured for owner use (emergency access only). Conveniently located minutes from Cherry Creek, Glendale, dining, shopping, and parks. Lease Terms: Minimum 12-month lease. Available February 2027. Move in date is NOT flexible. Water and electricity billed back to tenant. Renters insurance required. Pets negotiable. Private showings by appointment.
    31 days
    |
    --
    |
    --
    |

    Zillow last checked:

    Listing updated:

    Travel times

    Let’s turn your rent into credit progress

    Build credit history with every on-time payment and get credit for the payment you’re already making.

    Facts & features

    Interior

    Bedrooms & bathrooms
    • Bedrooms: 3
    • Bathrooms: 5
    • Full bathrooms: 3
    • 1/2 bathrooms: 2
    Heating
    • Central, Forced Air, Wood
    Cooling
    • Air Conditioner, Central Air
    Appliances
    • Included: Convection Oven, Dishwasher, Double Oven, Dryer, Freezer, Garbage Disposal, Microwave Oven, Oven, Range Hood, Refrigerator, Smart Appliances, Washer, Wine Cooler
    • Laundry: In Unit, Laundry Closet
    Features
    • Bar, Breakfast Nook, Entrance Foyer, Granite Counters, High Ceilings, Marble Counters, Sauna, Sauna, Smart Lights, Smart Thermostat, Smart Window Coverings, Sound System, Walk-In Closet(s), Wet Bar
    • Flooring: Carpet, Tile, Wood
    • Windows: Window Coverings
    • Has basement: Yes
    • Has fireplace: Yes
    Interior area
    • Total interior livable area: 3,900 sqft

    Property

    Parking
    • Total spaces: 3
    • Parking features: Attached, Garage
    • Has attached garage: Yes
    • Details: Contact manager
    Features
    • Exterior features: Basement, Breakfast Nook, Entrance Foyer, Garden, Gas Grill, Lighting, Marble Counters, Playground, Private Yard, Rain Gutters, Smart Lights, Walk-In Closet(s)
    • Has private pool: Yes
    • Pool features: Outdoor Pool, Pool, Private
    Lot
    • Features: Corner Lot, Garden, Private, Sprinklers In Front, Sprinklers In Rear
    Details
    • Additional structures: Garage(s)
    • Parcel number: 0607430019000

    Construction

    Type & style
    • Home type: SingleFamily
    • Architectural style: Chalet
    • Property subtype: SingleFamily
    Condition
    • Year built: 2002

    Community & HOA

    Community
    • Features: Playground
    HOA
    • Amenities included: Hot Tub, Playground, Pool
    Location
    • Region: Denver

    Financial & listing details

    • Lease term: 12 Months

    Price history

    DateEventPrice
    8/3/2026Listed for rent$18,500+12.1%$5/sqft
    Source: REcolorado as distributed by MLS GRID #6296982 Report a problem
    5/28/2026Listing removed$16,500$4/sqft
    Source: REcolorado as distributed by MLS GRID #6296982 Report a problem
    3/11/2026Listed for rent$16,500$4/sqft
    Source: REcolorado as distributed by MLS GRID #6296982 Report a problem
    11/20/2008Sold$1,925,000+281.9%$494/sqft
    Source: Public Record Report a problem
    7/26/2001Sold$504,000+7.2%$129/sqft
    Source: Public Record Report a problem
    10/5/1999Sold$470,000$121/sqft
    Source: Public Record Report a problem

    Neighborhood: Hilltop

    Nearby schools

    GreatSchools rating