Skip main navigation
Closed
  • Listed by: Green & Company • Grant Parham
    Bought with: Keller Williams Realty-Metropolitan
    $1,457,600

    140 Sage Lane #18, Portsmouth, NH 03801

    4beds
    3,050sqft
    Condominium
    Built in 2022
    -- sqft lot
    $1,457,600 Zestimate®
    $478/sqft
    $6,585 Estimated rent

    Home value

    $1,457,600

    $1.37M - $1.57M

    $6,585/mo

    Zestimate® history
    Loading
    Loading...

    Owner options

    List your home for rent

    $6,585/mo

    Rent Zestimate®

    Find your next renter with Zillow Rental Manager. Plus, with online applications, you can quickly screen prospective tenants – for free.

    Learn more

    $6,585/mo

    Rent Zestimate®

    Refinance and save

    $7,838/mo

    Est. payment

    Refinancing to a lower rate could help reduce your monthly payments and save thousands over the life of the loan.

    See today's rates

    $7,838/mo

    Est. payment

    Explore your selling options

    Work with a Zillow partner agent

    Leverage their expertise and Zillow's premium Showcase listings to get your home seen by more buyers.

    Get started

    List with your own agent

    Get your home in front of millions of buyers by listing it on Zillow.

    Learn how to do it

    Sell it yourself

    Take full control of how buyers see your home on Zillow by listing For Sale by Owner (FSBO).

    List your home

    What's special

    Gas fireplaceCondo associationPublic city-maintained roadLinen storageOpen living layoutOutdoor patioPrivate deck

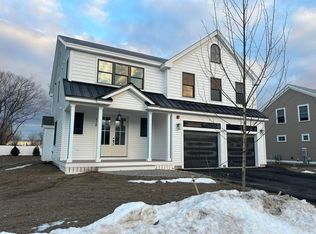
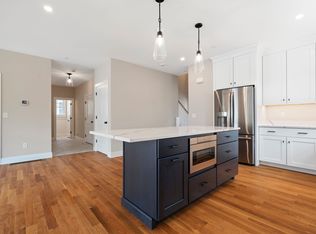
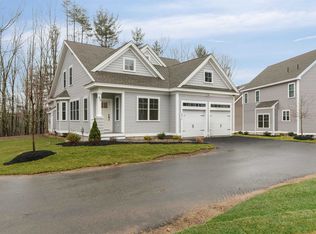
    NEW CONSTRUCTION- The “Sir Zach” home on lot 18 has many CUSTOM UPGRADES INCLUDED! The kitchen has white cabinetry that extends to the ceiling, and a navy painted island seating area with quartz countertops and upgraded appliances. A dry bar with glass cabinets, wine fridge, and tall pantry cabinet completes this gorgeous kitchen and is ideal for entertaining and extra storage. The open living layout has an inviting flow and is complete with hand finished hardwood flooring, gas fireplace, and high ceilings. A cased-opening leads to four season room off the back of home, with plenty of windows and a sliding glass door to an outdoor patio. The beautiful open staircase is a focal point of the living area. Upstairs, the primary bedroom suite is expansive with two walk-in closets and private bath with tile shower, double vanity, powder closet, and linen storage. Three generously sized bedrooms with great closet space and laundry room complete the second floor. Professionally landscaped homesites with extensive shrubbery, trees, and plantings, will be serviced by a public city-maintained road at Parson Woods. Natural gas, city water and sewer. Enjoy the outdoors on your private deck or patio, or take a stroll down the sidewalk lined streets to the two community parks. Extensive open space land surrounding site, and neighborhood connection to Boston Maine rail trail ideal for jogging, dog walking, and biking. Condo association for landscaping and snow maintenance

    This property is not currently displayed as for sale or rent on Zillow. This may be different from what's on other websites or public sources.

    Zillow last checked:

    Listing updated:

    Listed by:

    Grant Parham,

    Green & Company 603-964-7572,

    Susan Green,

    Green & Company

    Bought with:

    Caroline Verow

    Keller Williams Realty-Metropolitan

    Source: PrimeMLS,MLS#: 4935052MLS Logo

    Facts & features

    Interior

    Bedrooms & bathrooms
    • Bedrooms: 4
    • Bathrooms: 3
    • Full bathrooms: 1
    • 3/4 bathrooms: 1
    • 1/2 bathrooms: 1
    Heating
    • Natural Gas, ENERGY STAR Qualified Equipment, Forced Air, Zoned
    Cooling
    • Central Air, Zoned
    Appliances
    • Included: ENERGY STAR Qualified Dishwasher, Disposal, Range Hood, Microwave, Gas Range, ENERGY STAR Qualified Refrigerator, Natural Gas Water Heater, Instant Hot Water
    • Laundry: Laundry Hook-ups, 2nd Floor Laundry
    Features
    • Cathedral Ceiling(s), Ceiling Fan(s), Dining Area, Hearth, Kitchen Island, Kitchen/Dining, Primary BR w/ BA, Natural Light, Other, Indoor Storage, Vaulted Ceiling(s), Walk-In Closet(s), Programmable Thermostat
    • Flooring: Carpet, Ceramic Tile, Hardwood, Tile
    • Doors: ENERGY STAR Qualified Doors
    • Windows: Screens, ENERGY STAR Qualified Windows
    • Basement: Bulkhead,Concrete,Concrete Floor,Full,Exterior Stairs,Interior Stairs,Storage Space,Unfinished,Interior Access,Exterior Entry,Walk-Up Access
    • Has fireplace: Yes
    • Fireplace features: Gas
    Interior area
    • Total structure area: 4,225
    • Total interior livable area: 3,050 sqft
    • Finished area above ground: 3,050
    • Finished area below ground: 0

    Property

    Parking
    • Total spaces: 2
    • Parking features: Paved, Driveway, Garage, Attached
    • Garage spaces: 2
    • Has uncovered spaces: Yes
    Accessibility
    • Accessibility features: 1st Floor 1/2 Bathroom, 1st Floor Hrd Surfce Flr, Bathroom w/Step-in Shower, Paved Parking
    Features
    • Levels: Two
    • Stories: 2
    • Patio & porch: Covered Porch
    • Exterior features: Other - See Remarks
    Lot
    • Features: Condo Development, Landscaped, PRD/PUD, Sidewalks, Subdivided, Trail/Near Trail, Walking Trails
    Details
    • Zoning description: RES
    • Other equipment: Radon Mitigation, Sprinkler System

    Construction

    Type & style
    • Home type: Condo
    • Architectural style: Cape,Craftsman
    • Property subtype: Condominium
    Materials
    • Wood Frame, Vinyl Siding
    • Foundation: Concrete, Poured Concrete
    • Roof: Architectural Shingle
    Condition
    • New construction: Yes
    • Year built: 2022

    Utilities & green energy

    • Electric: 200+ Amp Service
    • Sewer: Metered, Public Sewer
    • Utilities for property: Phone, Cable, Gas On-Site, Underground Gas, Underground Utilities

    Community & HOA

    Community
    • Security: Carbon Monoxide Detector(s), HW/Batt Smoke Detector
    • Subdivision: Parson Woods
    HOA
    • Amenities included: Landscaping, Common Acreage, Other, Snow Removal, Trash Removal
    • Services included: Maintenance Grounds, Plowing, Trash, Condo Association Fee
    • Additional fee info: Fee: $300
    Location
    • Region: Portsmouth

    Financial & listing details

    • Price per square foot: $478/sqft
    • Date on market: 10/27/2022
    • Road surface type: Paved

    Price history

    DateEventPrice
    7/28/2023Sold$1,200,000$393/sqft
    Source: PrimeMLS #4935052 Report a problem
    5/30/2023Price change$1,200,000+6.7%$393/sqft
    Source: PrimeMLS #4935052 Report a problem
    4/19/2023Price change$1,125,000+2.3%$369/sqft
    Source: PrimeMLS #4935052 Report a problem
    2/23/2023Price change$1,100,000+2.8%$361/sqft
    Source: PrimeMLS #4935052 Report a problem
    2/22/2023Price change$1,069,900+2.4%$351/sqft
    Source: PrimeMLS #4935052 Report a problem
    2/15/2023Price change$1,045,000+1.5%$343/sqft
    Source: PrimeMLS #4935052 Report a problem
    10/27/2022Listed for sale$1,030,000$338/sqft
    Source: PrimeMLS #4935052 Report a problem

    Public tax history

    Tax history is unavailable.

    Neighborhood: 03801

    Nearby schools

    GreatSchools rating
    Schools provided by the listing agent
    • Elementary: Little Harbor School
    • Middle: Portsmouth Middle School
    • High: Portsmouth High School
    • District: Portsmouth

    Source: PrimeMLS. This data may not be complete. We recommend contacting the local school district to confirm school assignments for this home.

    Get a cash offer in 3 minutes
    Find out how much your home could sell for in as little as 3 minutes with a no-obligation cash offer.
    Estimated market value
    $1,457,600
    Get a cash offer in 3 minutes
    Find out how much your home could sell for in as little as 3 minutes with a no-obligation cash offer.
    Estimated market value
    $1,457,600