NEW CONSTRUCTION- Parson Woods, a new community of 56 free-standing homes set back from Peverly Hill Road just 5 minutes from downtown Portsmouth, minutes from major routes, and an easy drive to beautiful Seacoast beaches. The “Callaway” plan offers an expansive open flow living space, ideal for entertaining! Large l-shaped kitchen with spacious island seating area, finished with painted cabinetry that extends to the ceiling, quartz countertops, stainless appliances and ornamental light fixtures. Large walk in pantry. Open dining area and 25’ great room with fireplace and custom cabinetry. Mud entry with coat closet, and plenty of space for cubbies/bench. Double glass doors lead to first floor sunny office/playroom/den space. Up the hardwood stairs are three bedrooms including a spacious primary suite with dual walk in closets and large bathroom with expanded vanity, quartz countertop, and 5’ linen closet. Two additional bedrooms and full bath on upper level. Two car garage, full basement. Lot 36 includes upgraded finish package! Professionally landscaped homesites with extensive shrubbery, trees, and plantings, will be serviced by a public city-maintained road. Natural gas, city water and sewer. Enjoy the outdoors and take a stroll down the sidewalk lined streets to the two community parks. Extensive open space land surrounding site, and neighborhood connection to Boston Maine rail trail ideal for jogging, dog walking, and biking.
Closed
Listed by: Green & Company • Susan Green
Bought with: Green & Company
$1,123,879
89 Sage Lane #36, Portsmouth, NH 03801
3beds
2,650sqft
Condominium
Built in 2022
-- sqft lot
$1,316,200 Zestimate®
$424/sqft
$6,316 Estimated rent
Home value
$1,316,200
$1.22M - $1.42M
$6,316/mo
Zestimate® history
Owner options
List your home for rent
$6,316/mo
Rent Zestimate®
Find your next renter with Zillow Rental Manager. Plus, with online applications, you can quickly screen prospective tenants – for free.
$6,316/mo
Rent Zestimate®
Refinance and save
$6,044/mo
Est. payment
Refinancing to a lower rate could help reduce your monthly payments and save thousands over the life of the loan.
$6,044/mo
Est. payment
Explore your selling options
Work with a Zillow partner agent
Leverage their expertise and Zillow's premium Showcase listings to get your home seen by more buyers.
Get startedList with your own agent
Get your home in front of millions of buyers by listing it on Zillow.
Learn how to do itSell it yourself
Take full control of how buyers see your home on Zillow by listing For Sale by Owner (FSBO).
List your homeWhat's special
Mud entryDual walk in closetsSpacious island seating areaCustom cabinetryStainless appliancesSpacious primary suiteQuartz countertops
Zillow last checked:
Listing updated:
Listed by:
Susan Green,
Green & Company 603-964-7572
Bought with:
Susan Green
Green & Company
Source: PrimeMLS,MLS#: 4933509
Facts & features
Interior
Bedrooms & bathrooms
- Bedrooms: 3
- Bathrooms: 3
- Full bathrooms: 2
- 1/2 bathrooms: 1
Heating
- Natural Gas, Forced Air, Zoned
Cooling
- Central Air
Appliances
- Included: Dishwasher, Microwave, Refrigerator, Gas Stove, Natural Gas Water Heater, Instant Hot Water
- Laundry: Laundry Hook-ups, 1st Floor Laundry
Features
- Ceiling Fan(s), Dining Area, Kitchen Island, Kitchen/Dining, Indoor Storage, Walk-in Pantry
- Flooring: Carpet, Hardwood, Tile
- Windows: ENERGY STAR Qualified Windows
- Basement: Concrete,Concrete Floor,Full,Exterior Stairs,Interior Stairs,Storage Space,Unfinished,Walkout,Exterior Entry,Walk-Out Access
- Has fireplace: Yes
- Fireplace features: Gas
Interior area
- Total structure area: 3,690
- Total interior livable area: 2,650 sqft
- Finished area above ground: 2,650
- Finished area below ground: 0
Property
Parking
- Total spaces: 2
- Parking features: Paved, Attached
- Garage spaces: 2
Features
- Levels: Two
- Stories: 2
- Patio & porch: Porch
Lot
- Features: Condo Development, Curbing, Landscaped, PRD/PUD, Sidewalks, Street Lights, Subdivided, Trail/Near Trail, Near Shopping, Near Hospital
Details
- Zoning description: residential
- Other equipment: Radon Mitigation, Sprinkler System
Construction
Type & style
- Home type: Condo
- Architectural style: Craftsman
- Property subtype: Condominium
Materials
- Wood Frame, Vinyl Siding
- Foundation: Concrete
- Roof: Architectural Shingle
Condition
- New construction: Yes
- Year built: 2022
Utilities & green energy
- Electric: 200+ Amp Service, Underground
- Sewer: Public Sewer
- Utilities for property: Cable Available, Telephone at Site, Underground Utilities
Community & HOA
Community
- Security: HW/Batt Smoke Detector
- Subdivision: Parson Woods
HOA
- Amenities included: Master Insurance, Landscaping, Common Acreage, Snow Removal, Trash Removal
- Additional fee info: Fee: $300
Location
- Region: Portsmouth
Financial & listing details
- Price per square foot: $424/sqft
- Date on market: 10/13/2022
- Road surface type: Paved
Price history
| Date | Event | Price |
|---|---|---|
| 7/27/2023 | Sold | $1,123,879$424/sqft |
Source:  PrimeMLS #4933509 Report a problem PrimeMLS #4933509 Report a problem | ||
| 5/5/2023 | Contingent | $1,123,879+10.2%$424/sqft |
Source: PrimeMLS #4933509 Report a problem | ||
| 4/19/2023 | Price change | $1,020,000+2.5%$385/sqft |
Source: PrimeMLS #4933509 Report a problem | ||
| 2/22/2023 | Price change | $994,900+2.6%$375/sqft |
Source: PrimeMLS #4933509 Report a problem | ||
| 2/15/2023 | Price change | $969,900+1.6%$366/sqft |
Source: PrimeMLS #4933509 Report a problem | ||
| 1/24/2023 | Price change | $954,900+1.6%$360/sqft |
Source: PrimeMLS #4933509 Report a problem | ||
| 10/13/2022 | Listed for sale | $939,900$355/sqft |
Source: PrimeMLS #4933509 Report a problem | ||
Public tax history
Tax history is unavailable.
Neighborhood: 03801
Nearby homes
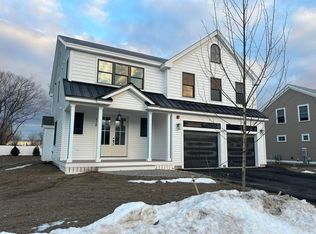
- $1,227,5924 bd3 ba3k sqft118 Sage Ln #15, Portsmouth, NH 03801Sold
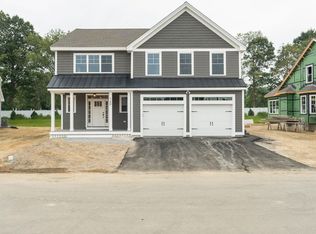
- $1,200,0004 bd3 ba3k sqft140 Sage Ln #18, Portsmouth, NH 03801Sold
- $1,139,3424 bd3 ba2.6k sqft127 Sage Ln #41, Portsmouth, NH 03801Sold

- $1,100,9503 bd3 ba2.6k sqft112 Sage Ln #14, Portsmouth, NH 03801Sold
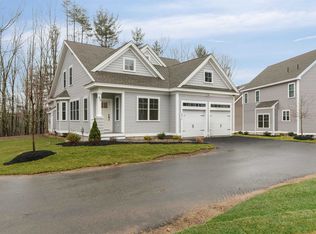
- $1,038,6813 bd3 ba2.4k sqft84 Sage Ln #10, Portsmouth, NH 03801Sold
- $1,059,1933 bd3 ba1.9k sqft150 Sage Ln #20, Portsmouth, NH 03801Sold
- $1,125,8004 bd2 ba2.5k sqft274 Sage Ln, Portsmouth, NH 03801Off Market
- $1,375,4003 bd3 ba2.2k sqft274 Sage Ln UNIT 34, Portsmouth, NH 03801Sold
Nearby schools
GreatSchools rating
- 8/10Mary C. Dondero Elementary SchoolGrades: K-5Distance: 1.4 mi
- 8/10Portsmouth Middle SchoolGrades: 6-8Distance: 1.7 mi
- 10/10Portsmouth High SchoolGrades: 9-12Distance: 0.9 mi
Schools provided by the listing agent
- Middle: Portsmouth Middle School
- High: Portsmouth High School
- District: Portsmouth
Source: PrimeMLS. This data may not be complete. We recommend contacting the local school district to confirm school assignments for this home.
Get a cash offer in 3 minutes
Find out how much your home could sell for in as little as 3 minutes with a no-obligation cash offer.
Estimated market value
$1,316,200
Get a cash offer in 3 minutes
Find out how much your home could sell for in as little as 3 minutes with a no-obligation cash offer.
Estimated market value
$1,316,200
- New Hampshire
- Rockingham County
- Portsmouth
- 03801
- 89 Sage Lane Unit 36
Nearby cities
Nearby zip codes
Other Portsmouth Topics
