Skip main navigation
Off market
  • $945,700

    140 Sanford Ferry Ct, Fredericksburg, VA 22406

    4beds
    6,311sqft
    Detached
    Built in 2007
    1.01 Acres Lot
    $945,700 Zestimate®
    $150/sqft
    $4,793 Estimated rent

    Home value

    $945,700

    $898,000 - $993,000

    $4,793/mo

    Zestimate® history
    Loading
    Loading...

    Owner options

    List your home for rent

    $4,793/mo

    Rent Zestimate®

    Find your next renter with Zillow Rental Manager. Plus, with online applications, you can quickly screen prospective tenants – for free.

    Learn more

    $4,793/mo

    Rent Zestimate®

    Refinance and save

    $5,758/mo

    Est. payment

    Refinancing to a lower rate could help reduce your monthly payments and save thousands over the life of the loan.

    See today's rates

    $5,758/mo

    Est. payment

    Explore your selling options

    Work with a Zillow partner agent

    Leverage their expertise and Zillow's premium Showcase listings to get your home seen by more buyers.

    Get started

    List with your own agent

    Get your home in front of millions of buyers by listing it on Zillow.

    Learn how to do it

    Sell it yourself

    Take full control of how buyers see your home on Zillow by listing For Sale by Owner (FSBO).

    List your home

    What's special

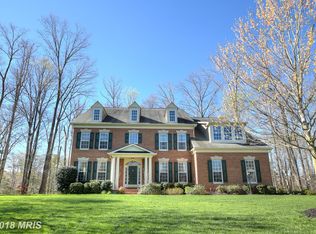
    This home has it all! Light and bright throughout. Indoor fire sprinklers, Hardwoods on main and upper levels, ceiling fans, recessed lighting throughout, granite, backsplash, 42" cabinets, kitchen island with accent lighting, built in desk in kitchen, butler's pantry area, food pantry, stainless steel appliances, sun room off kitchen, family room off kitchen with fireplace, inlaid ceiling, columns, crown moulding, chair rail, pedestal sink in half bath, laundry in main level with front loading washer and dryer, 9' ceilings on ML, 12' ceiling in FR, dual staircases, FABULOUS OWNERS SUITE with sitting room, ginormous shower, soaking tub, 2 walk in closets with closet organizers, wet bar, 4th bedroom has its own bath, jack & jill bath for bedrooms 2 and 3, murphy bed conveys, ceiling fans, office, gym, rec room, kitchenette and full bath on lower level, walkout basement, roof, gutters and downspouts 2018, UL AC coils Dec 2018, professionally landscaped and graded, stamped concrete patio, lots of closets and storage.

    This property is off market, which means it's not currently listed for sale or rent on Zillow. This may be different from what's available on other websites or public sources.

    Facts & features

    Interior

    Bedrooms & bathrooms
    • Bedrooms: 4
    • Bathrooms: 5
    • Full bathrooms: 4
    • 1/2 bathrooms: 1
    Heating
    • Forced air, Propane / Butane
    Cooling
    • Central
    Appliances
    • Included: Dishwasher, Dryer, Freezer, Garbage disposal, Microwave, Range / Oven, Refrigerator, Washer
    Features
    • Ceiling Fan(s), Kitchen Island, Pantry, Recessed Lighting, Walk-In Closet(s), Crown Molding, Open Floorplan, Bar, Butlers Pantry, Attic, Kitchenette, Wet/Dry Bar, Formal/Separate Dining Room, Master Bath(s), Upgraded Countertops, Kitchen - Gourmet, Family Room Off Kitchen, Chair Railings, Double/Dual Staircase
    • Flooring: Hardwood
    • Windows: Window Treatments
    • Basement: Finished
    • Has fireplace: Yes
    • Fireplace features: masonry
    Interior area
    • Total interior livable area: 6,311 sqft
    • Finished area below ground: 1751

    Property

    Parking
    • Parking features: Garage - Attached
    Features
    • Exterior features: Shingle, Vinyl, Brick, Metal
    • Has view: Yes
    • View description: Water
    • Has water view: Yes
    • Water view: Water
    Lot
    • Size: 1.01 Acres
    Details
    • Parcel number: 44W1925
    • Special conditions: Standard

    Construction

    Type & style
    • Home type: SingleFamily
    • Architectural style: Conventional
    • Property subtype: Detached
    Materials
    • Frame
    • Roof: Composition
    Condition
    • Year built: 2007

    Community & HOA

    HOA
    • Has HOA: Yes
    • HOA fee: $79 monthly
    Location
    • Region: Fredericksburg

    Financial & listing details

    • Price per square foot: $150/sqft
    • Tax assessed value: $821,900
    • Annual tax amount: $7,591

    Price history

    DateEventPrice
    10/27/2021Sold$817,000+2.1%$129/sqft
    Source: Bright MLS #VAST2003410 Report a problem
    9/14/2021Contingent$800,000$127/sqft
    Source: Bright MLS #VAST2003410 Report a problem
    9/10/2021Listed for sale$800,000+25%$127/sqft
    Source: Bright MLS #VAST2003410 Report a problem
    6/30/2019Listing removed$639,900$101/sqft
    Source: RE/MAX Allegiance #VAST209378 Report a problem
    5/7/2019Price change$639,900-1.5%$101/sqft
    Source: RE/MAX Allegiance #VAST209378 Report a problem
    3/28/2019Price change$649,900-1.1%$103/sqft
    Source: RE/MAX Allegiance #VAST180124 Report a problem
    2/18/2019Price change$657,000-0.8%$104/sqft
    Source: RE/MAX Allegiance #VAST180124 Report a problem
    1/28/2019Listed for sale$662,000+6.8%$105/sqft
    Source: RE/MAX Allegiance #VAST180124 Report a problem
    12/6/2012Sold$620,000-4.6%$98/sqft
    Source: Public Record Report a problem
    10/26/2012Pending sale$649,900$103/sqft
    Source: Avery-Hess, Realtors #ST7938727 Report a problem
    10/3/2012Listed for sale$649,900+36.8%$103/sqft
    Source: Avery-Hess, Realtors #ST7938727 Report a problem
    4/6/2009Sold$474,900-38.8%$75/sqft
    Source: Public Record Report a problem
    7/31/2007Sold$775,902$123/sqft
    Source: Public Record Report a problem

    Public tax history

    YearProperty taxesTax assessment
    2025$7,591 +3.4%$821,900
    2024$7,345 +12.6%$821,900 +13.1%
    2023$6,524 +5.6%$726,900
    2022$6,179 +14.6%$726,900 +30.7%
    2021$5,393 +0.6%$556,000 +0.6%
    2020$5,359 -1.2%$552,500 +2.8%
    2019$5,426 +2%$537,200
    2018$5,318 +2.2%$537,200 +2.2%
    2017$5,204 $525,700
    2016$5,204 $525,700 -10.6%
    2015-- $588,000
    2014-- $588,000 +5.8%
    2013-- $555,800
    2012-- $555,800 +12.1%
    2011-- $495,700
    2010-- $495,700 -22.2%
    2009-- $636,900
    2008-- $636,900 -11.8%
    2006-- $722,300
    2005-- --
    Find assessor info on the county website

    Neighborhood: 22406

    Nearby schools

    GreatSchools rating
    Schools provided by the listing agent
    • Elementary: ROCKY RUN
    • Middle: T. BENTON GAYLE
    • High: STAFFORD
    • District: STAFFORD COUNTY PUBLIC SCHOOLS

    Source: The MLS. This data may not be complete. We recommend contacting the local school district to confirm school assignments for this home.

    Get a cash offer in 3 minutes
    Find out how much your home could sell for in as little as 3 minutes with a no-obligation cash offer.
    Estimated market value
    $945,700
    Get a cash offer in 3 minutes
    Find out how much your home could sell for in as little as 3 minutes with a no-obligation cash offer.
    Estimated market value
    $945,700