Skip main navigation
Off market
  • $785,300

    147 Sanford Ferry Ct, Fredericksburg, VA 22406

    5beds
    5,282sqft
    SingleFamily
    Built in 2008
    1.14 Acres Lot
    $785,300 Zestimate®
    $149/sqft
    $4,341 Estimated rent

    Home value

    $785,300

    $746,000 - $825,000

    $4,341/mo

    Zestimate® history
    Loading
    Loading...

    Owner options

    List your home for rent

    $4,341/mo

    Rent Zestimate®

    Find your next renter with Zillow Rental Manager. Plus, with online applications, you can quickly screen prospective tenants – for free.

    Learn more

    $4,341/mo

    Rent Zestimate®

    Refinance and save

    $4,734/mo

    Est. payment

    Refinancing to a lower rate could help reduce your monthly payments and save thousands over the life of the loan.

    See today's rates

    $4,734/mo

    Est. payment

    Explore your selling options

    Work with a Zillow partner agent

    Leverage their expertise and Zillow's premium Showcase listings to get your home seen by more buyers.

    Get started

    List with your own agent

    Get your home in front of millions of buyers by listing it on Zillow.

    Learn how to do it

    Sell it yourself

    Take full control of how buyers see your home on Zillow by listing For Sale by Owner (FSBO).

    List your home

    What's special

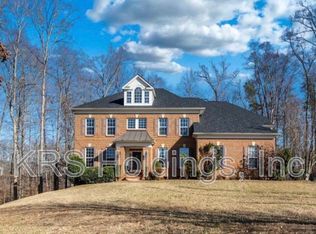
    You don't want to miss this gorgeous, Turn-Key home tucked in the back of a cul-de-sac. One owner. Entering guests are greeted by a stunning two story foyer and gleaming Brazilian teak hardwood floors throughout. To the left owners can enjoy views of the landscaped front yard while working from a home office. To the right, a sitting room offers crown molding and opens into the formal dining room with views of the water. This home boasts a Gourmet Kitchen with granite countertops double ovens, gas range and stainless steel appliances. The breakfast bar, and kitchen island offer plenty of space for entertaining family and friends. The family room sits off the kitchen and welcomes cool evenings with a gas fireplace. Enjoy coffee with friends in the Morning Room with it's natural light overlooking the serene backyard and water views. The Upper Level Features a large, open sitting area, laundry room, and 4 full bedrooms, complete with generous walk-in closets. The Owner's Suite has an extra large walk-in closet ROOM. To add to the Owner's Suite elegance, the En Suite has double doors to enter, water closet, soaker tub, and his/hers vanities. The lower level offers more room for entertainment with an extra large rec room, 5th bedroom, full bath, and storage room. Lastly, it goes without saying, the backyard appeal of this home is amazing. The lawn and landscape have an irrigation system. A lovely 12x12 deck sits off the main level morning room and leads to a two-tiered patio all overlooking the large yard. Walk out and fish from the shore of the reservoir or take your kayak/canoe for a quiet ride among nature. If you love the outdoors yet want the convenience of being close to town, look no further~ this is the home for you! (***Updates and Improvements: roof 2yrs, Brazilian teak hardwood-2yrs, Refrigerator 2yr, W/D-1yr, landscape sprinkler system, Residential Fire sprinkler system, Shed 1yr, gutter guards***)

    This property is not currently displayed as for sale or rent on Zillow. This may be different from what's on other websites or public sources.
    Facts & features

    Interior

    Bedrooms & bathrooms
    • Bedrooms: 5
    • Bathrooms: 4
    • Full bathrooms: 3
    • 1/2 bathrooms: 1
    Heating
    • Forced air, Gas
    Cooling
    • Central
    Appliances
    • Included: Dishwasher, Dryer, Garbage disposal, Refrigerator, Washer
    Features
    • Ceiling Fan(s), Kitchen Island, Window Treatments, Recessed Lighting, Walk-In Closet(s), Soaking Tub, Carpet, Open Floorplan, Wood Floors, Formal/Separate Dining Room, Breakfast Area, Family Room Off Kitchen
    • Flooring: Hardwood
    • Basement: Finished
    • Has fireplace: Yes
    • Fireplace features: masonry
    Interior area
    • Total interior livable area: 5,282 sqft
    • Finished area below ground: 1602

    Property

    Parking
    • Total spaces: 6
    • Parking features: Garage - Attached
    Features
    • Exterior features: Stone, Vinyl
    • On waterfront: Yes
    • Frontage length: Water Frontage Ft:225
    Lot
    • Size: 1.14 Acres
    Details
    • Parcel number: 44W1921
    • Special conditions: Standard

    Construction

    Type & style
    • Home type: SingleFamily
    • Architectural style: Traditional
    Materials
    • Frame
    • Roof: Composition
    Condition
    • Year built: 2008

    Community & HOA

    HOA
    • Has HOA: Yes
    • HOA fee: $76 monthly
    Location
    • Region: Fredericksburg

    Financial & listing details

    • Price per square foot: $149/sqft
    • Tax assessed value: $703,100
    • Annual tax amount: $6,494

    Price history

    DateEventPrice
    7/10/2020Sold$560,000+0%$106/sqft
    Source: Agent Provided Report a problem
    6/7/2020Pending sale$559,900$106/sqft
    Source: Coldwell Banker Elite #VAST222062 Report a problem
    5/28/2020Listed for sale$559,900+21.1%$106/sqft
    Source: Coldwell Banker Elite #VAST222062 Report a problem
    9/5/2008Sold$462,500$88/sqft
    Source: Public Record Report a problem

    Public tax history

    YearProperty taxesTax assessment
    2025$6,494 +3.5%$703,100 +0.2%
    2024$6,273 +13%$702,000 +13.5%
    2023$5,553 +5.6%$618,700
    2022$5,259 +12.7%$618,700 +28.6%
    2021$4,666 $481,000
    2020$4,666 -1.3%$481,000 +2.8%
    2019$4,726 +2%$467,900
    2018$4,632 +2.1%$467,900 +2.1%
    2017$4,538 $458,400
    2016$4,538 $458,400 -10.2%
    2015-- $510,400
    2014-- $510,400 +5.6%
    2013-- $483,500
    2012-- $483,500 +11.2%
    2011-- $434,900
    2010-- $434,900 -21.6%
    2009-- $554,600
    2008-- $554,600 +269.7%
    2006-- $150,000
    2005-- --
    Find assessor info on the county website

    Neighborhood: 22406

    Nearby schools

    GreatSchools rating
    Schools provided by the listing agent
    • Elementary: ROCKY RUN
    • Middle: T. BENTON GAYLE
    • High: STAFFORD
    • District: STAFFORD COUNTY PUBLIC SCHOOLS

    Source: The MLS. This data may not be complete. We recommend contacting the local school district to confirm school assignments for this home.

    Get a cash offer in 3 minutes
    Find out how much your home could sell for in as little as 3 minutes with a no-obligation cash offer.
    Estimated market value
    $785,300
    Get a cash offer in 3 minutes
    Find out how much your home could sell for in as little as 3 minutes with a no-obligation cash offer.
    Estimated market value
    $785,300