Welcome to your new home in the bustling Chicagoland suburbs! This beautiful 3 bedroom, 2.5 bath home stands proudly on a wide lot, promising not just a house, but a lifestyle. As you approach, imagine sipping your morning coffee on the porch, soaking in the warmth of the neighborhood. Once inside, you're ushered into the living room, which makes an immediate statement with its high ceilings and airy interior. Following the floor plan that flows seamlessly through the main level, you make your way into the kitchen, which boasts ample cabinet space, stainless steel appliances, and a new sink and faucet. Beyond, the dining area bathes in natural light, accentuated by a sliding glass door that leads you out to the spacious, fenced backyard where planted perennials await their upcoming spring bloom. Returning indoors, the cozy family room rounds out the main level, along with the first floor laundry and half bath. Venture upstairs, and the charm only continues. The primary bedroom features an attached bath and walk-in closet, offering a private sanctuary within your own home. Accompanying the primary suite are two additional bedrooms, and an additional full bathroom. Pride in homeownership is evident with updates throughout, including landscaping and a newly fenced backyard, new modern light fixtures and outlet covers, stylish paint and so much more. A mere minutes drive from grocery, retail and restaurants proves that both comfort and convenience are possible to find! We invite you to explore, envision, and ultimately make this house your home. This truly is a move-in ready gem that won't last long. Schedule a tour today, and let your new chapter begin!
Closed
$330,000
140 Seton Creek Dr, Oswego, IL 60543
3beds
1,651sqft
Single Family Residence
Built in 1993
0.32 Acres Lot
$375,700 Zestimate®
$200/sqft
$3,003 Estimated rent
Home value
$375,700
$357,000 - $394,000
$3,003/mo
Zestimate® history
Owner options
List your home for rent
$3,003/mo
Rent Zestimate®
Find your next renter with Zillow Rental Manager. Plus, with online applications, you can quickly screen prospective tenants – for free.
$3,003/mo
Rent Zestimate®
Refinance and save
$2,447/mo
Est. payment
Refinancing to a lower rate could help reduce your monthly payments and save thousands over the life of the loan.
$2,447/mo
Est. payment
Explore your selling options
Work with a Zillow partner agent
Leverage their expertise and Zillow's premium Showcase listings to get your home seen by more buyers.
Get startedList with your own agent
Get your home in front of millions of buyers by listing it on Zillow.
Learn how to do itSell it yourself
Take full control of how buyers see your home on Zillow by listing For Sale by Owner (FSBO).
List your homeWhat's special
New modern light fixturesHigh ceilingsHalf bathPrivate sanctuaryCozy family roomNatural lightAmple cabinet space
Zillow last checked:
Listing updated:
Listed by:
Emily Hird 419-989-2790,
@properties Christies International Real Estate
Bought with:
Susan Kerr
Compass
Source: MRED as distributed by MLS GRID,MLS#: 11974691
Facts & features
Interior
Bedrooms & bathrooms
- Bedrooms: 3
- Bathrooms: 3
- Full bathrooms: 2
- 1/2 bathrooms: 1
Rooms
- Room types: Foyer
Primary bedroom
- Features: Flooring (Carpet), Bathroom (Full)
- Level: Second
- Area: 210 Square Feet
- Dimensions: 15X14
Bedroom 2
- Features: Flooring (Carpet)
- Level: Second
- Area: 130 Square Feet
- Dimensions: 13X10
Bedroom 3
- Features: Flooring (Carpet)
- Level: Second
- Area: 130 Square Feet
- Dimensions: 13X10
Dining room
- Features: Flooring (Wood Laminate)
- Level: Main
- Area: 140 Square Feet
- Dimensions: 14X10
Family room
- Features: Flooring (Wood Laminate), Window Treatments (Blinds)
- Level: Main
- Area: 204 Square Feet
- Dimensions: 17X12
Foyer
- Features: Flooring (Ceramic Tile)
- Level: Main
- Area: 20 Square Feet
- Dimensions: 5X4
Kitchen
- Features: Kitchen (Pantry-Closet), Flooring (Wood Laminate)
- Level: Main
- Area: 120 Square Feet
- Dimensions: 12X10
Laundry
- Features: Flooring (Vinyl)
- Level: Main
- Area: 48 Square Feet
- Dimensions: 8X6
Living room
- Features: Flooring (Carpet)
- Level: Main
- Area: 168 Square Feet
- Dimensions: 14X12
Heating
- Natural Gas, Forced Air
Cooling
- Central Air
Appliances
- Included: Range, Microwave, Dishwasher, Refrigerator, Washer, Dryer, Disposal, Stainless Steel Appliance(s)
- Laundry: Main Level, Gas Dryer Hookup, In Unit
Features
- Cathedral Ceiling(s), Walk-In Closet(s), Open Floorplan
- Flooring: Laminate
- Windows: Screens
- Basement: None
- Attic: Unfinished
Interior area
- Total structure area: 1,651
- Total interior livable area: 1,651 sqft
Property
Parking
- Total spaces: 2
- Parking features: Asphalt, Garage Door Opener, On Site, Garage Owned, Attached, Garage
- Attached garage spaces: 2
- Has uncovered spaces: Yes
Accessibility
- Accessibility features: No Disability Access
Features
- Stories: 2
- Patio & porch: Patio
- Fencing: Fenced
Lot
- Size: 0.32 Acres
Details
- Additional structures: Shed(s)
- Parcel number: 0310303001
- Special conditions: None
- Other equipment: Ceiling Fan(s)
Construction
Type & style
- Home type: SingleFamily
- Property subtype: Single Family Residence
Materials
- Vinyl Siding, Brick Veneer
- Roof: Asphalt
Condition
- New construction: No
- Year built: 1993
Details
- Builder model: KALYN
Utilities & green energy
- Electric: Circuit Breakers
- Sewer: Public Sewer
- Water: Public
Green energy
- Energy generation: Solar
Community & HOA
Community
- Features: Curbs, Sidewalks, Street Lights, Street Paved
- Security: Carbon Monoxide Detector(s)
- Subdivision: Victoria Meadows
HOA
- Services included: None
Location
- Region: Oswego
Financial & listing details
- Price per square foot: $200/sqft
- Tax assessed value: $302,217
- Annual tax amount: $6,843
- Date on market: 2/9/2024
- Listing terms: Conventional
- Ownership: Fee Simple
Price history
| Date | Event | Price |
|---|---|---|
| 3/22/2024 | Sold | $330,000$200/sqft |
Source:  MRED as distributed by MLS GRID #11974691 Report a problem MRED as distributed by MLS GRID #11974691 Report a problem | ||
| 3/17/2024 | Pending sale | $330,000$200/sqft |
Source: MRED as distributed by MLS GRID #11974691 Report a problem | ||
| 2/14/2024 | Contingent | $330,000$200/sqft |
Source: MRED as distributed by MLS GRID #11974691 Report a problem | ||
| 2/9/2024 | Price change | $330,000+32%$200/sqft |
Source: MRED as distributed by MLS GRID #11974691 Report a problem | ||
| 5/18/2021 | Pending sale | $250,000-3.8%$151/sqft |
Source: MRED as distributed by MLS GRID #11040457 Report a problem | ||
| 5/17/2021 | Sold | $260,000+4%$157/sqft |
Source: MRED as distributed by MLS GRID #11040457 Report a problem | ||
| 4/4/2021 | Contingent | $250,000$151/sqft |
Source: MRED as distributed by MLS GRID #11040457 Report a problem | ||
| 4/2/2021 | Listed for sale | $250,000$151/sqft |
Source: MRED as distributed by MLS GRID #11040457 Report a problem | ||
Public tax history
| Year | Property taxes | Tax assessment |
|---|---|---|
| 2024 | $1,544 -78.8% | $100,739 +13% |
| 2023 | $7,283 +6.4% | $89,149 +9% |
| 2022 | $6,844 +5.7% | $81,788 +2% |
| 2021 | $6,473 +4.8% | $80,184 +5% |
| 2020 | $6,176 +9.8% | $76,366 +7.8% |
| 2019 | $5,627 | $70,820 +5.2% |
| 2018 | $5,627 +7.6% | $67,290 +8.5% |
| 2017 | $5,230 +5.2% | $62,018 +5.5% |
| 2016 | $4,970 -5.9% | $58,785 +8% |
| 2015 | $5,283 | $54,431 +6% |
| 2014 | $5,283 | $51,350 -3% |
| 2013 | -- | $52,938 -6.1% |
| 2012 | -- | $56,358 -11% |
| 2011 | -- | $63,324 -5% |
| 2010 | -- | $66,657 -7.3% |
| 2009 | -- | $71,899 +5.1% |
| 2008 | -- | $68,398 +3% |
| 2007 | -- | $66,406 |
| 2006 | $4,623 | $66,406 +6.7% |
| 2005 | -- | $62,236 +6.5% |
| 2004 | $4,124 +10.2% | $58,438 +4.3% |
| 2003 | $3,742 | $56,055 +8.5% |
| 2002 | $3,742 +5.6% | $51,664 +2.9% |
| 2001 | $3,544 +3% | $50,208 +5.5% |
| 2000 | $3,439 | $47,590 |
Find assessor info on the county website
Neighborhood: 60543
Nearby homes
- $390,400-- bd-- ba-- sqft142 Seton Creek Dr, Oswego, IL 60543Off Market
- $396,800-- bd-- ba-- sqft130 Seton Creek Dr, Oswego, IL 60543Off Market
- $383,0003 bd3 ba1.7k sqft144 Seton Creek Dr, Oswego, IL 60543Off Market
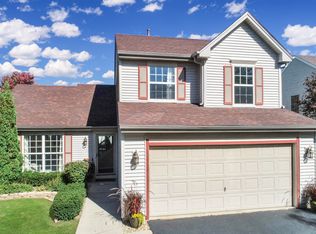
- $412,8004 bd3 ba2.2k sqft120 Seton Creek Dr, Oswego, IL 60543Off Market
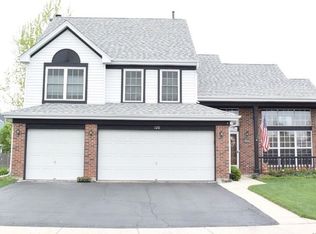
- $405,4004 bd3 ba2k sqft116 Seton Creek Dr, Oswego, IL 60543Off Market
- $449,600-- bd-- ba-- sqft139 Seton Creek Dr, Oswego, IL 60543Off Market
- $370,9003 bd3 ba1.9k sqft141 Seton Creek Dr, Oswego, IL 60543Sold
- $444,5004 bd4 ba2.2k sqft137 Seton Creek Dr, Oswego, IL 60543Off Market
Nearby schools
GreatSchools rating
- 6/10Old Post Elementary SchoolGrades: K-5Distance: 0.7 mi
- 5/10Thompson Jr High SchoolGrades: 6-8Distance: 0.9 mi
- 8/10Oswego High SchoolGrades: 9-12Distance: 1.7 mi
Schools provided by the listing agent
- Elementary: Old Post Elementary School
- Middle: Thompson Junior High School
- High: Oswego High School
- District: 308
Source: MRED as distributed by MLS GRID. This data may not be complete. We recommend contacting the local school district to confirm school assignments for this home.
Get a cash offer in 3 minutes
Find out how much your home could sell for in as little as 3 minutes with a no-obligation cash offer.
Estimated market value
$375,700
Get a cash offer in 3 minutes
Find out how much your home could sell for in as little as 3 minutes with a no-obligation cash offer.
Estimated market value
$375,700
- Illinois
- Kendall County
- Oswego
- 60543
- 140 Seton Creek Dr
Nearby cities
Nearby neighborhoods
Nearby zip codes
Other Oswego Topics
