Fantastic family home in the desirable Victoria Meadows Subdivision with a naturalistic pond view! THREE CAR GARAGE, 3 BR, 2.1 updated Bathrooms, a HUGE loft and partially finished basement. Welcoming front porch to an impressive two story foyer, an abundance of natural light, gleaming hardwood floors & crown molding. The formal living room and/or dining room can easily be closed off for a first floor bedroom or office. Kitchen comes complete with Stainless Steel appliances, granite counter tops, pantry, island and it's open to the freshly painted family room. Sliding glass door from kitchen to oversized newly painted Deck, Pergola with new shade cover overlooks partially fenced yard with serene views! Kitchen to Family room are open together allowing easy entertaining! Decorate the mantle and get cozy around the brick fireplace. First floor laundry room with large closet & extra cabinet storage offers plenty of space to kick off your shoes and hang your coat after coming in from the garage. Upstairs boasts a spacious loft that would make a great office, play room or additional living space. Master bedroom with vaulted ceiling, freshly painted, new fan, WIC and a bright & updated private master bath with sky light. There is an updated second full bathroom with a skylight and two additional bedrooms. Great basement with TONS of storage space & recreation area. NEW Roof 2024, Furnace 2021, HWH 2018, Tandem 3-C Garage is fully drywalled and ready for a fresh coat of paint on the walls, great space for your sports car, small boat, man cave or workshop area. Minutes from fantastic Shopping, Dining and Entertainment. Move in ready ~ Quick Close Possible! SELLER HAS PROVIDED A TRANSFERABLE PREMIUM HOME WARRANTY THROUGH 01/17/2026.
Closed
$370,900
141 Seton Creek Dr, Oswego, IL 60543
3beds
1,900sqft
Single Family Residence
Built in 1995
10,140 Square Feet Lot
$409,200 Zestimate®
$195/sqft
$3,066 Estimated rent
Home value
$409,200
$389,000 - $434,000
$3,066/mo
Zestimate® history
Owner options
List your home for rent
$3,066/mo
Rent Zestimate®
Find your next renter with Zillow Rental Manager. Plus, with online applications, you can quickly screen prospective tenants – for free.
$3,066/mo
Rent Zestimate®
Refinance and save
$2,747/mo
Est. payment
Refinancing to a lower rate could help reduce your monthly payments and save thousands over the life of the loan.
$2,747/mo
Est. payment
Explore your selling options
Work with a Zillow partner agent
Leverage their expertise and Zillow's premium Showcase listings to get your home seen by more buyers.
Get startedList with your own agent
Get your home in front of millions of buyers by listing it on Zillow.
Learn how to do itSell it yourself
Take full control of how buyers see your home on Zillow by listing For Sale by Owner (FSBO).
List your homeWhat's special
Brick fireplaceSpacious loftFirst floor laundry roomUpdated private master bathTons of storage spaceNaturalistic pond viewCrown molding
Zillow last checked:
Listing updated:
Listed by:
Diane Coyle 630-988-2022,
Platinum Partners Realtors,
Nancy Thornton 630-536-9365,
Platinum Partners Realtors
Bought with:
Aurica Burduja
Xhomes Realty Inc
Source: MRED as distributed by MLS GRID,MLS#: 12187063
Facts & features
Interior
Bedrooms & bathrooms
- Bedrooms: 3
- Bathrooms: 3
- Full bathrooms: 2
- 1/2 bathrooms: 1
Rooms
- Room types: Foyer, Loft, Recreation Room, Storage, Walk In Closet
Primary bedroom
- Features: Flooring (Carpet), Window Treatments (Blinds), Bathroom (Full)
- Level: Second
- Area: 176 Square Feet
- Dimensions: 16X11
Bedroom 2
- Features: Flooring (Carpet)
- Level: Second
- Area: 100 Square Feet
- Dimensions: 10X10
Bedroom 3
- Features: Flooring (Carpet)
- Level: Second
- Area: 100 Square Feet
- Dimensions: 10X10
Dining room
- Features: Flooring (Hardwood), Window Treatments (Blinds)
- Level: Main
- Area: 120 Square Feet
- Dimensions: 12X10
Family room
- Features: Flooring (Hardwood), Window Treatments (All)
- Level: Main
- Area: 156 Square Feet
- Dimensions: 13X12
Foyer
- Features: Flooring (Hardwood)
- Level: Main
- Area: 90 Square Feet
- Dimensions: 10X9
Kitchen
- Features: Kitchen (Island, Pantry-Closet, Granite Counters, Updated Kitchen), Flooring (Ceramic Tile)
- Level: Main
- Area: 140 Square Feet
- Dimensions: 14X10
Laundry
- Features: Flooring (Ceramic Tile)
- Level: Main
- Area: 56 Square Feet
- Dimensions: 8X7
Living room
- Features: Flooring (Hardwood), Window Treatments (All)
- Level: Main
- Area: 168 Square Feet
- Dimensions: 14X12
Loft
- Features: Flooring (Carpet)
- Level: Second
- Area: 312 Square Feet
- Dimensions: 26X12
Recreation room
- Level: Basement
- Area: 322 Square Feet
- Dimensions: 23X14
Storage
- Level: Basement
- Area: 444 Square Feet
- Dimensions: 37X12
Walk in closet
- Level: Second
- Area: 60 Square Feet
- Dimensions: 10X6
Heating
- Natural Gas
Cooling
- Central Air
Appliances
- Included: Range, Microwave, Dishwasher, Refrigerator, Washer, Dryer, Disposal, Stainless Steel Appliance(s)
- Laundry: Main Level, In Unit
Features
- Cathedral Ceiling(s), Walk-In Closet(s), Open Floorplan, Granite Counters
- Flooring: Hardwood
- Windows: Skylight(s), Drapes
- Basement: Partially Finished,Full
- Number of fireplaces: 1
- Fireplace features: Gas Starter, Family Room
Interior area
- Total structure area: 0
- Total interior livable area: 1,900 sqft
Property
Parking
- Total spaces: 3
- Parking features: On Site, Garage Owned, Attached, Garage
- Attached garage spaces: 3
Accessibility
- Accessibility features: No Disability Access
Features
- Stories: 2
- Patio & porch: Deck
- On waterfront: Yes
- Waterfront features: Pond
Lot
- Size: 10,140 Square Feet
Details
- Parcel number: 0310302003
- Special conditions: Home Warranty
- Other equipment: Ceiling Fan(s), Radon Mitigation System
Construction
Type & style
- Home type: SingleFamily
- Property subtype: Single Family Residence
Materials
- Vinyl Siding, Brick
- Foundation: Concrete Perimeter
- Roof: Asphalt
Condition
- New construction: No
- Year built: 1995
Details
- Warranty included: Yes
Utilities & green energy
- Sewer: Public Sewer
- Water: Public
Community & HOA
Community
- Features: Park, Lake, Curbs, Sidewalks, Street Lights
- Subdivision: Victoria Meadows
HOA
- Services included: None
Location
- Region: Oswego
Financial & listing details
- Price per square foot: $195/sqft
- Tax assessed value: $358,995
- Annual tax amount: $8,749
- Date on market: 10/12/2024
- Listing terms: FHA
- Ownership: Fee Simple
Price history
| Date | Event | Price |
|---|---|---|
| 11/18/2024 | Sold | $370,900-1.1%$195/sqft |
Source:  MRED as distributed by MLS GRID #12187063 Report a problem MRED as distributed by MLS GRID #12187063 Report a problem | ||
| 10/17/2024 | Contingent | $374,900$197/sqft |
Source: MRED as distributed by MLS GRID #12187063 Report a problem | ||
| 10/12/2024 | Listed for sale | $374,900-1.3%$197/sqft |
Source: MRED as distributed by MLS GRID #12187063 Report a problem | ||
| 10/11/2024 | Listing removed | $379,999$200/sqft |
Source: MRED as distributed by MLS GRID #12181361 Report a problem | ||
| 10/5/2024 | Listed for sale | $379,999-1.3%$200/sqft |
Source: MRED as distributed by MLS GRID #12181361 Report a problem | ||
| 10/4/2024 | Listing removed | $384,900$203/sqft |
Source: MRED as distributed by MLS GRID #12163107 Report a problem | ||
| 9/19/2024 | Listed for sale | $384,900+27.9%$203/sqft |
Source: MRED as distributed by MLS GRID #12163107 Report a problem | ||
| 6/18/2021 | Sold | $301,000+36.8%$158/sqft |
Source: MRED as distributed by MLS GRID #11063335 Report a problem | ||
| 5/9/2016 | Sold | $220,000-2.2%$116/sqft |
Source: Public Record Report a problem | ||
| 3/23/2016 | Pending sale | $224,900$118/sqft |
Source: Keller Williams - Naperville #09121755 Report a problem | ||
| 3/16/2016 | Listed for sale | $224,900$118/sqft |
Source: Keller Williams - Naperville #09121755 Report a problem | ||
| 2/3/2016 | Pending sale | $224,900$118/sqft |
Source: Keller Williams - Naperville #09121755 Report a problem | ||
| 1/23/2016 | Listed for sale | $224,900+28.5%$118/sqft |
Source: Keller Williams - Naperville #09121755 Report a problem | ||
| 2/5/2001 | Sold | $175,000$92/sqft |
Source: Public Record Report a problem | ||
Public tax history
| Year | Property taxes | Tax assessment |
|---|---|---|
| 2024 | $9,147 +4.5% | $119,665 +13% |
| 2023 | $8,749 +6.3% | $105,898 +9% |
| 2022 | $8,231 -7.6% | $97,154 +2% |
| 2021 | $8,912 +11.3% | $95,249 +5% |
| 2020 | $8,005 +2.1% | $90,713 +1.6% |
| 2019 | $7,838 | $89,287 +5.8% |
| 2018 | $7,838 +6.5% | $84,416 +8.5% |
| 2017 | $7,361 +4.5% | $77,803 +5.5% |
| 2016 | $7,046 +127.8% | $73,747 +17.6% |
| 2015 | $3,094 | $62,718 +6% |
| 2014 | $3,094 | $59,168 -3% |
| 2013 | -- | $60,997 -6.1% |
| 2012 | -- | $64,938 -11% |
| 2011 | -- | $72,964 -5% |
| 2010 | -- | $76,804 -6.9% |
| 2009 | -- | $82,508 +5.1% |
| 2008 | -- | $78,492 +3% |
| 2007 | -- | $76,206 |
| 2006 | $5,362 | $76,206 +6.7% |
| 2005 | -- | $71,420 +6.5% |
| 2004 | $4,789 +10.3% | $67,062 +4.1% |
| 2003 | $4,341 | $64,423 +8.5% |
| 2002 | $4,341 +5.6% | $59,376 +2.9% |
| 2001 | $4,112 +3% | $57,703 +5.5% |
| 2000 | $3,993 | $54,695 |
Find assessor info on the county website
Neighborhood: 60543
Nearby homes
- $449,600-- bd-- ba-- sqft139 Seton Creek Dr, Oswego, IL 60543Off Market
- $448,600-- bd-- ba-- sqft143 Seton Creek Dr, Oswego, IL 60543Off Market
- $489,0004 bd4 ba3k sqft118 Grays Ct, Oswego, IL 60543Sold
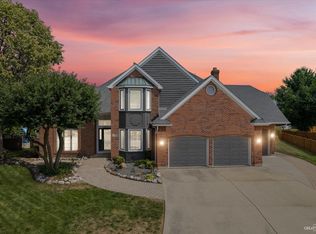
- $442,2004 bd3 ba2.4k sqft145 Seton Creek Dr, Oswego, IL 60543Off Market
- $564,000-- bd-- ba-- sqft116 Grays Ct, Oswego, IL 60543Off Market
- $444,5004 bd4 ba2.2k sqft137 Seton Creek Dr, Oswego, IL 60543Off Market
- $390,400-- bd-- ba-- sqft142 Seton Creek Dr, Oswego, IL 60543Off Market
- $330,0003 bd3 ba1.6k sqft140 Seton Creek Dr, Oswego, IL 60543Sold
Nearby schools
GreatSchools rating
- 6/10Old Post Elementary SchoolGrades: K-5Distance: 0.7 mi
- 5/10Thompson Jr High SchoolGrades: 6-8Distance: 0.9 mi
- 8/10Oswego High SchoolGrades: 9-12Distance: 1.6 mi
Schools provided by the listing agent
- Elementary: Old Post Elementary School
- Middle: Thompson Junior High School
- High: Oswego High School
- District: 308
Source: MRED as distributed by MLS GRID. This data may not be complete. We recommend contacting the local school district to confirm school assignments for this home.
Get a cash offer in 3 minutes
Find out how much your home could sell for in as little as 3 minutes with a no-obligation cash offer.
Estimated market value
$409,200
Get a cash offer in 3 minutes
Find out how much your home could sell for in as little as 3 minutes with a no-obligation cash offer.
Estimated market value
$409,200
- Illinois
- Kendall County
- Oswego
- 60543
- 141 Seton Creek Dr
Nearby cities
Nearby neighborhoods
Nearby zip codes
Other Oswego Topics
