Skip main navigation
Closed
  • $495,000

    140 Southern Way Blvd, Mount Juliet, TN 37122

    2beds
    1,614sqft
    Single Family Residence, Residential
    Built in 2014
    6,098.4 Square Feet Lot
    $478,800 Zestimate®
    $307/sqft
    $2,360 Estimated rent

    Home value

    $478,800

    $445,000 - $517,000

    $2,360/mo

    Zestimate® history
    Loading
    Loading...

    Owner options

    List your home for rent

    $2,360/mo

    Rent Zestimate®

    Find your next renter with Zillow Rental Manager. Plus, with online applications, you can quickly screen prospective tenants – for free.

    Learn more

    $2,360/mo

    Rent Zestimate®

    Refinance and save

    $3,214/mo

    Est. payment

    Refinancing to a lower rate could help reduce your monthly payments and save thousands over the life of the loan.

    See today's rates

    $3,214/mo

    Est. payment

    Explore your selling options

    Work with a Zillow partner agent

    Leverage their expertise and Zillow's premium Showcase listings to get your home seen by more buyers.

    Get started

    List with your own agent

    Get your home in front of millions of buyers by listing it on Zillow.

    Learn how to do it

    Sell it yourself

    Take full control of how buyers see your home on Zillow by listing For Sale by Owner (FSBO).

    List your home

    What's special

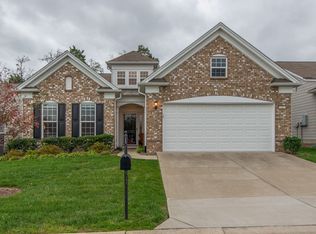
    Liv rm with fireplaceLarge covered front porchAbundance of cabinetsGranite countertops in kitchenPlantation shuttersShaded back porch
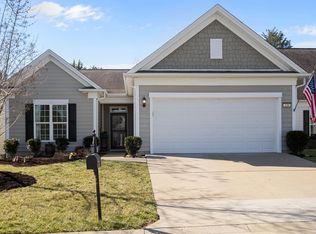
    55+ Gated Community-Del Webb is a Resort Lifestyle filled with activities for the community to participate in. This attractive home is one of the few new Copper Ridge home exterior designs. One level home, large covered front porch, shaded back porch with private back yard, plantation shutters, granite countertops in kitchen with an abundance of cabinets, 2 bed rm, 2 baths with office, liv rm with fireplace, 2 car garage. Enjoy resort-style amenities at the stunning Del Webb clubhouse, featuring an indoor and outdoor pool, fitness center, indoor walking track, pickleball, tennis, paddle boats, and a stocked lake for fishing. With miles of scenic walking and biking trails, endless social activities, and beautifully landscaped grounds, this community offers an active and engaging lifestyle you’ll love coming home to.

    Zillow last checked:

    Listing updated:

    Listing Provided by:

    Ken Glaskox 615-593-9880,

    Benchmark Realty, LLC

    Bought with:

    Carolyn Garcia, 364690

    Dalton Wade, Inc

    Source: RealTracs MLS as distributed by MLS GRID,MLS#: 2925077MLS Logo

    Facts & features

    Interior

    Bedrooms & bathrooms
    • Bedrooms: 2
    • Bathrooms: 2
    • Full bathrooms: 2
    • Main level bedrooms: 2
    Heating
    • Central, Natural Gas
    Cooling
    • Central Air, Electric
    Appliances
    • Included: Electric Oven, Electric Range, Dishwasher, Disposal, Microwave, Refrigerator, Stainless Steel Appliance(s)
    • Laundry: Electric Dryer Hookup, Washer Hookup
    Features
    • Ceiling Fan(s), Entrance Foyer, Extra Closets, Open Floorplan, Pantry, Walk-In Closet(s)
    • Flooring: Carpet, Wood, Tile
    • Basement: None
    • Number of fireplaces: 1
    • Fireplace features: Gas
    Interior area
    • Total structure area: 1,614
    • Total interior livable area: 1,614 sqft
    • Finished area above ground: 1,614

    Property

    Parking
    • Total spaces: 2
    • Parking features: Garage Faces Front
    • Attached garage spaces: 2
    Accessibility
    • Accessibility features: Accessible Doors, Accessible Entrance, Accessible Hallway(s)
    Features
    • Levels: One
    • Stories: 1
    • Patio & porch: Patio, Covered, Porch
    • Pool features: Association
    Lot
    • Size: 6,098 sqft
    • Dimensions: 53 x 120
    Details
    • Parcel number: 096E O 03400 000
    • Special conditions: Standard
    • Other equipment: Air Purifier

    Construction

    Type & style
    • Home type: SingleFamily
    • Architectural style: Contemporary
    • Property subtype: Single Family Residence, Residential
    Materials
    • Fiber Cement, Brick
    • Roof: Shingle
    Condition
    • New construction: No
    • Year built: 2014

    Utilities & green energy

    • Sewer: Public Sewer
    • Water: Public
    • Utilities for property: Electricity Available, Natural Gas Available, Water Available, Cable Connected, Underground Utilities

    Community & neighborhood

    Security
    • Security features: Security Gate, Smoke Detector(s)
    Senior living
    • Senior community: Yes
    Location
    • Region: Mount Juliet
    • Subdivision: Del Webb, Lake Providence

    HOA & financial

    HOA
    • Has HOA: Yes
    • HOA fee: $387 monthly
    • Amenities included: Fifty Five and Up Community, Clubhouse, Fitness Center, Gated, Pool, Sidewalks, Tennis Court(s), Underground Utilities, Trail(s)
    • Services included: Maintenance Grounds, Recreation Facilities, Trash

    Price history

    DateEventPrice
    8/29/2025Sold$495,000-2%$307/sqft
    Source: RealTracs MLS as distributed by MLS GRID #2925077 Report a problem
    7/28/2025Pending sale$505,000$313/sqft
    Source: RealTracs MLS as distributed by MLS GRID #2925077 Report a problem
    6/28/2025Listed for sale$505,000+1%$313/sqft
    Source: RealTracs MLS as distributed by MLS GRID #2925077 Report a problem
    6/5/2025Listing removed$500,000$310/sqft
    Source: RealTracs MLS as distributed by MLS GRID #2780088 Report a problem
    2/16/2025Price change$500,000-2.9%$310/sqft
    Source: RealTracs MLS as distributed by MLS GRID #2780088 Report a problem
    2/4/2025Price change$515,000-1.9%$319/sqft
    Source: RealTracs MLS as distributed by MLS GRID #2780088 Report a problem
    1/20/2025Listed for sale$525,000+84.9%$325/sqft
    Source: RealTracs MLS as distributed by MLS GRID #2780088 Report a problem
    12/29/2014Sold$283,980$176/sqft
    Source: Public Record Report a problem

    Public tax history

    YearProperty taxesTax assessment
    2025$2,014 +8.9%$91,575
    2024$1,849 $91,575
    2023$1,849 $91,575
    2022$1,849 $91,575
    2021-- $91,575 +32.5%
    2020$1,856 +6.6%$69,125
    2019$1,741 -6.2%$69,125
    2018$1,856 +0%$69,125
    2017$1,856 -14.1%$69,125
    2016$2,161 +12.8%$69,125
    2015$1,915 +293.4%$69,125 +293.4%
    2014$487 $17,572

    Find assessor info on the county website

    Neighborhood: 37122

    Nearby schools

    GreatSchools rating
    Schools provided by the listing agent
    • Elementary: Rutland Elementary
    • Middle: Gladeville Middle School
    • High: Wilson Central High School

    Source: RealTracs MLS as distributed by MLS GRID. This data may not be complete. We recommend contacting the local school district to confirm school assignments for this home.

    Get a cash offer in 3 minutes
    Find out how much your home could sell for in as little as 3 minutes with a no-obligation cash offer.
    Estimated market value
    $478,800
    Get a cash offer in 3 minutes
    Find out how much your home could sell for in as little as 3 minutes with a no-obligation cash offer.
    Estimated market value
    $478,800