BACK ON THE MARKET!!! Buyer's FINANCING fell through! Don't miss your chance! This beauty only lasted 2 days last time! NEW roof will be installed before closing! This fabulous home is situated in the highly sought-after Providence area, this impressive property boasts a tree-lined lot in a cul-de-sac. The interior features a cozy fireplace, hardwood floors, and crown molding, creating a warm and welcoming atmosphere. The kitchen is equipped with granite countertops, tile backsplash, and upgraded cabinets. The primary bedroom and secondary bedrooms are located upstairs, while a bonus area and large laundry room with cabinets provide additional space. The neighborhood offers a range of amenities, including a pool and walking trails.
Closed
Zillow last checked:
Listing updated:
Bought with:
Dean Richards, 333251
Benchmark Realty, LLC
Source: RealTracs MLS as distributed by MLS GRID,MLS#: 2801854
Price history
| Date | Event | Price |
|---|---|---|
| 6/11/2025 | Sold | $470,000$239/sqft |
Source:  RealTracs MLS as distributed by MLS GRID #2801854 Report a problem RealTracs MLS as distributed by MLS GRID #2801854 Report a problem | ||
| 5/5/2025 | Contingent | $470,000$239/sqft |
Source: RealTracs MLS as distributed by MLS GRID #2801854 Report a problem | ||
| 4/19/2025 | Listed for sale | $470,000$239/sqft |
Source: RealTracs MLS as distributed by MLS GRID #2801854 Report a problem | ||
| 3/11/2025 | Contingent | $470,000$239/sqft |
Source: RealTracs MLS as distributed by MLS GRID #2801854 Report a problem | ||
| 3/9/2025 | Listed for sale | $470,000-3.1%$239/sqft |
Source: RealTracs MLS as distributed by MLS GRID #2801854 Report a problem | ||
| 3/7/2022 | Sold | $485,000+2.8%$246/sqft |
Source: RealTracs MLS as distributed by MLS GRID #2353272 Report a problem | ||
| 2/7/2022 | Pending sale | $471,900$240/sqft |
Source: RealTracs MLS as distributed by MLS GRID #2353272 Report a problem | ||
| 2/6/2022 | Listed for sale | $471,900+105.2%$240/sqft |
Source: RealTracs MLS as distributed by MLS GRID #2353272 Report a problem | ||
| 3/24/2021 | Listing removed | -- |
Source: Owner Report a problem | ||
| 7/19/2018 | Listing removed | $1,950$1/sqft |
Source: Owner Report a problem | ||
| 7/5/2018 | Listed for rent | $1,950+5.4%$1/sqft |
Source: Owner Report a problem | ||
| 12/8/2016 | Listing removed | $1,850+12.1%$1/sqft |
Source: Owner Report a problem | ||
| 12/10/2014 | Listing removed | $1,650$1/sqft |
Source: Twin Team Properties #1589188 Report a problem | ||
| 10/20/2014 | Listed for rent | $1,650$1/sqft |
Source: Owner Report a problem | ||
| 3/5/2014 | Sold | $229,990$117/sqft |
Source: Agent Provided Report a problem | ||
| 12/6/2013 | Sold | $229,990$117/sqft |
Source: Public Record Report a problem | ||
Nearby homes
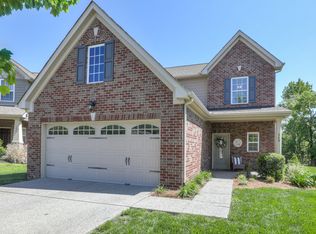
- $504,3003 bd2 ba2k sqft343 Dunnwood Loop, Mount Juliet, TN 37122Off Market

- $468,6003 bd3 ba1.8k sqft347 Dunnwood Loop, Mount Juliet, TN 37122Off Market
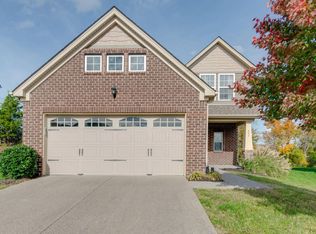
- $439,2003 bd3 ba1.7k sqft341 Dunnwood Loop, Mount Juliet, TN 37122Off Market
- $506,9003 bd3 ba2k sqft349 Dunnwood Loop, Mount Juliet, TN 37122Off Market
Get a cash offer in 3 minutes
Find out how much your home could sell for in as little as 3 minutes with a no-obligation cash offer.
Estimated market value
$472,000
